

The Nordic Raven Modular Cabin (2 bed 2 bath or 3 bed 2 bath options)
The Nordic Raven Modular Cabin (2 bed 2 bath or 3 bed 2 bath options)
The Nordic Raven Amish Modular Cabin
Bold Black Exterior. Natural Wood Accents. Rugged Mountain Elegance. Built for All Four Seasons!
Modern Scandinavian-Inspired Design. Timeless Amish Craftsmanship. Customizable Floor Plans. Luxury Cabin Living at an Affordable Price!
Introducing The Nordic Raven, a striking Amish-built modular cabin that combines the bold beauty of modern Scandinavian architecture with the warmth of traditional Amish craftsmanship.
With its dramatic black board-and-batten siding, sleek black metal roof, gorgeous natural wood accents, and expansive covered front porch, the Nordic Raven delivers a sophisticated mountain-lodge appearance that looks like it belongs in a luxury resort.
Inspired by the rugged beauty of the northern wilderness, towering evergreen forests, and the striking elegance of the raven, this cabin was designed for those who appreciate architecture that makes a statement.
Featuring 1,026 square feet of finished living space, 2 bedrooms, 2 bathrooms, a dramatic lofted second-floor area, and an impressive 400-square-foot covered front porch, the Nordic Raven offers an incredible combination of style, comfort, and functionality.
The Nordic Raven features the same floor plan, quality construction, and standard amenities as our popular Chattanooga Cabin — with a stunning black-and-natural-wood exterior that takes its curb appeal to an entirely new level!
Whether you're building a forever home, retirement retreat, mountain getaway, luxury vacation rental, or peaceful cabin in the woods, the Nordic Raven offers unforgettable style and practical residential living.
Need additional space? Add an optional third bedroom during the design phase!
🏡 Nordic Raven Cabin Dimensions & Specifications
-
Cabin Footprint: 23' × 50'
-
Finished Living Space: 1,026 sq. ft.
-
Covered Front Porch: 400 sq. ft. (8' × 50')
-
Combined Living & Covered Porch Area: 1,426 sq. ft.
-
Standard Floor Plan: 2 Bedrooms / 2 Bathrooms
-
Optional Floor Plan: 3 Bedrooms / 2 Bathrooms with approved addition
-
Design: Two-Story-Inspired Modular Cabin with Lofted Second-Floor Area
-
Construction: Amish-Built Modular Home
-
Exterior: Black Board-and-Batten Siding
-
Roof: Black Metal Roofing
-
Trim & Porch: Natural Wood Accents, Posts, Railings, and Trim
-
Climate: Designed for Comfortable Four-Season Living
-
Availability: Contiguous 48 U.S. States
The Nordic Raven shares the Chattanooga's standard dimensions, interior layout, construction specifications, and amenities. Its primary difference is the striking black-and-natural-wood exterior finish package.
🖤 Scandinavian-Inspired Beauty That Commands Attention!
Some cabins are built to blend into the landscape. The Nordic Raven was designed to stand out while feeling completely at home in nature!
The Nordic Raven combines modern Nordic design influences with the natural warmth of traditional timber construction.
Its dramatic black exterior and beautiful wood accents create an architectural style that feels luxurious without being overly complicated.
Signature Exterior Features Include:
-
Bold Black Board-and-Batten Siding: Creates a sophisticated, modern exterior with incredible curb appeal.
-
Matching Black Metal Roof: Delivers a sleek, cohesive appearance while providing durable weather protection.
-
Natural Wood Porch Posts: Beautiful exposed timber accents add warmth and character.
-
Natural Wood Railings & Trim: Create a stunning contrast against the dark siding.
-
Distinctive Gable Windows: Large trapezoid windows bring natural light into the home while enhancing its dramatic roofline.
-
Massive Covered Front Porch: Enjoy 400 square feet of outdoor living space overlooking your favorite scenery.
-
Beautiful Lofted Roofline: Gives the Nordic Raven the impressive presence of a much larger luxury cabin.
Imagine the Nordic Raven nestled among towering pine trees, overlooking a mountain lake, surrounded by snow-covered peaks, or sitting on a peaceful wooded property.
The black exterior blends beautifully with the landscape, while natural wood accents make the entire design feel warm and welcoming.
It's the perfect combination of modern design and rustic charm!
🛏️ Customize Your Nordic Raven Floor Plan!
A home this beautiful deserves an interior designed around your lifestyle!
The Nordic Raven comes standard with a thoughtfully designed 2-bedroom, 2-bathroom floor plan, but our team can help you explore customizations during the design phase.
Available Floor Plan Options:
-
2 Bedrooms / 2 Bathrooms: Our standard layout, ideal for couples, families, retirement living, or vacation rentals.
-
3 Bedrooms / 2 Bathrooms: Add a third bedroom with our optional lean-to bump-out addition.
-
Expanded Living Spaces: Explore adjustments to the kitchen, dining area, bedrooms, or great room.
-
Personalized Interior Finishes: Choose from available cabinetry, flooring, countertops, bathroom finishes, and other upgrades.
Want a larger kitchen? More room for guests? A custom-designed master suite?
Our team can help you explore modifications to create a Nordic Raven that fits your vision.
All floor plan modifications, additions, and upgrades are subject to design review, engineering requirements, applicable building codes, and additional costs.
✨ Dramatic Lofted Design & Soaring Ceilings
The Nordic Raven is every bit as impressive inside as it is outside!
Like our popular Chattanooga Cabin, the Nordic Raven features a second-floor area positioned above part of the bedroom and bathroom section, creating a breathtaking open great room.
Interior Architectural Highlights Include:
-
Soaring Great Room Ceilings: Create a dramatic sense of space and openness.
-
Lofted Second-Floor Area: Adds character and functional living space.
-
Exposed Stairway: A striking architectural feature that complements the natural wood interior.
-
Trapezoid Gable Windows: Allow beautiful natural light to illuminate the interior.
-
Open Living & Dining Areas: Perfect for entertaining or enjoying quiet evenings at home.
-
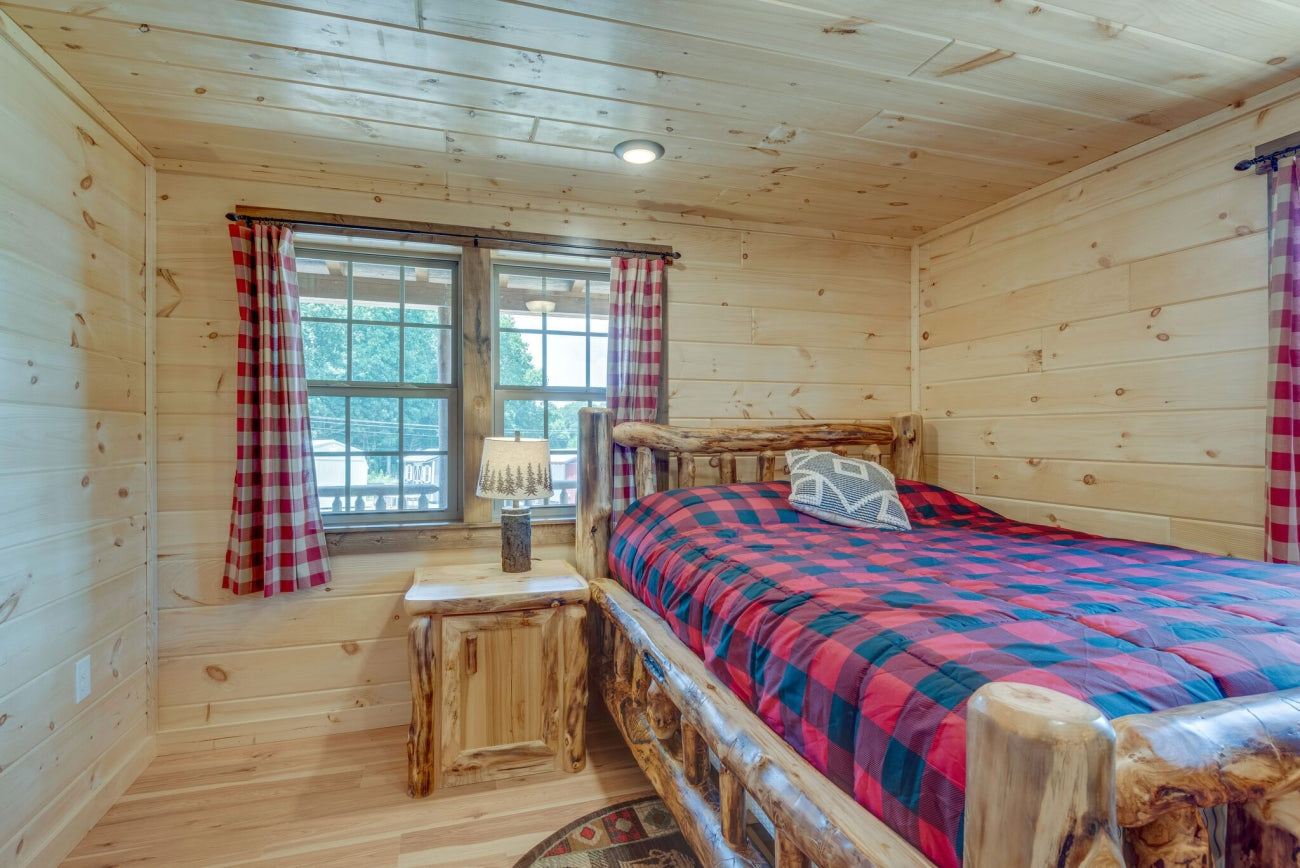
Warm Knotty Pine Interiors: Showcase the authentic beauty of Amish craftsmanship.
The combination of a dramatic black exterior and warm natural wood interior creates a truly special living experience.
🇺🇸 Built to Your State's Residential Building Codes!
The Nordic Raven isn't just a vacation cabin. It's designed to be a comfortable, four-season residential home!
At Amish Built Cabins, we understand that buying a home is a major investment.
That's why we work to design and construct our Amish modular homes according to applicable residential building codes for your state and installation location.
Unlike basic seasonal cabins or recreational structures, the Nordic Raven is intended to offer the comfort and functionality of a conventional residential house.
Depending on your location, construction specifications account for applicable requirements involving:
-
Structural Engineering: Wind, snow, and other applicable structural loading requirements.
-
Four-Season Insulation: Wall, ceiling, and building-envelope insulation designed for local climate and energy-code requirements.
-
Year-Round Heating & Cooling: Efficient systems for both snowy winters and warm summers.
-
Residential Electrical Systems: Wiring and components designed to applicable codes.
-
Residential Plumbing Systems: Systems designed for everyday residential use.
-
Energy-Efficient Windows: Help improve comfort, natural lighting, and energy performance.
From snowy mountain winters to hot summer afternoons, the Nordic Raven is designed for comfortable year-round living!
Final specifications, engineering, permits, inspections, and residential approvals depend on your local jurisdiction, approved construction plans, and installation site.
Where Is the Nordic Raven Available?
Our Amish-built modular cabins are offered throughout the contiguous 48 United States, subject to delivery feasibility and local project approval.
Live in Alaska or Hawaii? We have other options for you!
While our Amish modular cabins are not currently available in Alaska or Hawaii, we proudly offer steel-framed house kits and barndominiums in all 50 states, including Alaska and Hawaii.
Ask our team about available designs, engineering requirements, and delivery options.
🪵 Interior Features — Warm Amish Craftsmanship Meets Modern Nordic Style
Step inside the Nordic Raven and discover an inviting interior filled with natural wood finishes and traditional Amish craftsmanship.
Standard Interior Features Include:
-
Beautiful knotty pine interior paneling
-
Pine surfaces sanded smooth and sealed
-
Dramatic open great room with soaring ceilings
-
Exposed interior stairway
-
Lofted second-floor area
-
Durable waterproof, scratch-resistant vinyl flooring
-
Ceiling fans in the great room and bedrooms
-
Installed interior light fixtures
-
Installed plumbing fixtures
-
Functional bedroom and bathroom layouts
-
Customizable interior finishes during the design phase
Want to create an even more dramatic Nordic-inspired interior?
Ask about available upgrades such as black kitchen cabinetry, natural wood countertops, premium flooring, modern lighting, upgraded bathrooms, and Scandinavian-inspired finish packages.
Whether you love the warmth of rustic pine or prefer a sleek modern interior, the Nordic Raven provides a beautiful foundation for your vision.
🍳 Rustic Kitchen with Modern Design Potential
The Nordic Raven includes the same standard rustic kitchen package featured in our Chattanooga Cabin.
-
Rustic rough-cut kitchen cabinetry
-
Customizable kitchen layout and design selections
-
Durable flooring
-
Installed plumbing fixtures
-
Open connection to the living and dining areas
Want the dramatic black kitchen shown in our promotional interior?
Ask our design team about available painted cabinetry, hardware selections, and upgraded kitchen packages.
With the right finishes, you can create an eye-catching contrast between dark cabinetry and warm natural wood walls.
Kitchen finishes and upgrades are subject to the approved design and written purchase specifications.
🚿 Two Full Bathrooms
The standard Nordic Raven floor plan includes two bathrooms, providing convenience for homeowners, family members, and guests.
Available bathroom upgrades may include:
-
Upgraded vanities and countertops
-
Modern fixtures and hardware
-
Custom shower or tub configurations
-
Alternative flooring and wall finishes
-
Additional storage and design features
Final bathroom specifications may vary depending on your chosen layout and available upgrades.
❄️ Heating & Cooling for Four-Season Comfort
The Nordic Raven might look like a rugged mountain retreat, but it's designed for comfortable modern living!
The standard ductless heating and cooling system provides individualized climate control in key areas throughout the home.
Standard HVAC Features Include:
-
Ductless mini-split heating and cooling
-
Individual indoor units in the great room and bedrooms
-
Flexible temperature control for different areas
-
Efficient heating and cooling
-
System specifications reviewed for local climate and applicable building requirements
Whether you're watching snow fall outside your cabin windows or enjoying a warm summer evening on the porch, the Nordic Raven is designed to help keep your home comfortable.
⚡ Electrical, Plumbing & Utilities
The Nordic Raven includes essential residential systems prepared for connection at your property.
-
Installed electrical wiring and fixtures
-
Installed residential plumbing systems
-
Installed lighting fixtures
-
Installed plumbing fixtures
-
Electrical systems prepared for on-site service connection
-
Plumbing systems prepared for on-site utility hookup
-
Residential systems designed to applicable local codes
Final utility connections, inspections, and other site-specific installations are completed according to your property's requirements.
🚚 Amish Modular Construction, Delivery & Installation
Your Nordic Raven is constructed by skilled Amish builders using the same quality materials and construction standards as our Chattanooga Cabin.
Once completed, your home is transported to your property for installation on a properly prepared and approved foundation.
Our team can help coordinate modular delivery and installation based on your location and project requirements.
Transportation, foundation construction, crane services, site preparation, utility connections, and installation-related charges are determined according to your individual project.
Built with Amish craftsmanship. Inspired by Nordic architecture. Designed for modern living!
🛡️ Warranty & Quality
The Nordic Raven offers the same applicable warranty provisions as our Chattanooga Cabin, including:
-
40-Year Limited Manufacturer Warranty on Qualifying Metal Roofing
-
12-Month Limited Cabin Warranty, subject to written terms and exclusions
-
Quality craftsmanship from experienced Amish builders
Warranty coverage, claims procedures, and service availability are governed by the applicable written warranty documents.
❤️ Why Customers Love the Nordic Raven
Bold Architecture. Natural Wood Beauty. Luxury Cabin Appeal. Quality Amish Construction.
The Nordic Raven gives you everything customers love about our Chattanooga Cabin, wrapped in a dramatic black-and-natural-wood exterior inspired by the beauty of the northern wilderness.
With its impressive lofted design, soaring ceilings, expansive covered porch, beautiful gable windows, and warm knotty pine interior, this home delivers the atmosphere of a luxury mountain lodge in an efficient, thoughtfully designed modular cabin.
It's an incredible choice for customers dreaming of a mountain home, lakeside retreat, wooded escape, retirement property, or distinctive vacation rental.
And with the optional third-bedroom addition, you can make the Nordic Raven even more versatile for family, guests, or rental use.
Like the majestic raven that inspired its name, the Nordic Raven is bold, intelligent in design, and impossible to overlook!
🖤 Make the Nordic Raven Yours Today!
Your dream mountain-inspired home is closer than you think!
Bring the dramatic beauty of the Nordic Raven to your favorite piece of property.
Choose your preferred interior finishes, explore available floor plan modifications, and let our team help you create a beautiful Amish-built modular home designed around your lifestyle.
ON SALE NOW — ONLY $199,000!
Fully Turnkey Cabin Package
Advertised turnkey pricing applies to the standard cabin package. Land, site preparation, foundation, transportation, crane services, utility connections, location-specific code upgrades, and installation-related charges may be additional unless specifically included in your written quote.
Call Amish Built Cabins at 812-595-4033
Visit AmishBuiltCabins.com
Amish modular cabins are offered throughout the contiguous 48 states, subject to applicable building requirements and project approval. Steel-framed house kits and barndominiums are also offered in Alaska and Hawaii.
The Nordic Raven — Bold as the Wilderness. Beautiful by Design. Built for All Four Seasons!
Product features
Product features
Materials and care
Materials and care
Merchandising tips
Merchandising tips
Share