

The Country Rancher Amish Built Modular Cabin ( 3 Bed 2 Bath)
The Country Rancher Amish Built Modular Cabin ( 3 Bed 2 Bath)
Country Rancher Amish Modular Cabin
One of Our Best-Selling Amish-Built Cabins!
Timeless Amish Craftsmanship. Customizable Floor Plans. Built for Comfortable Year-Round Living.
Meet the Country Rancher, one of the best-selling modular cabins at Amish Built Cabins! This customer favorite combines the rustic charm of a traditional log cabin with the comfort, durability, and quality construction of a modern home.
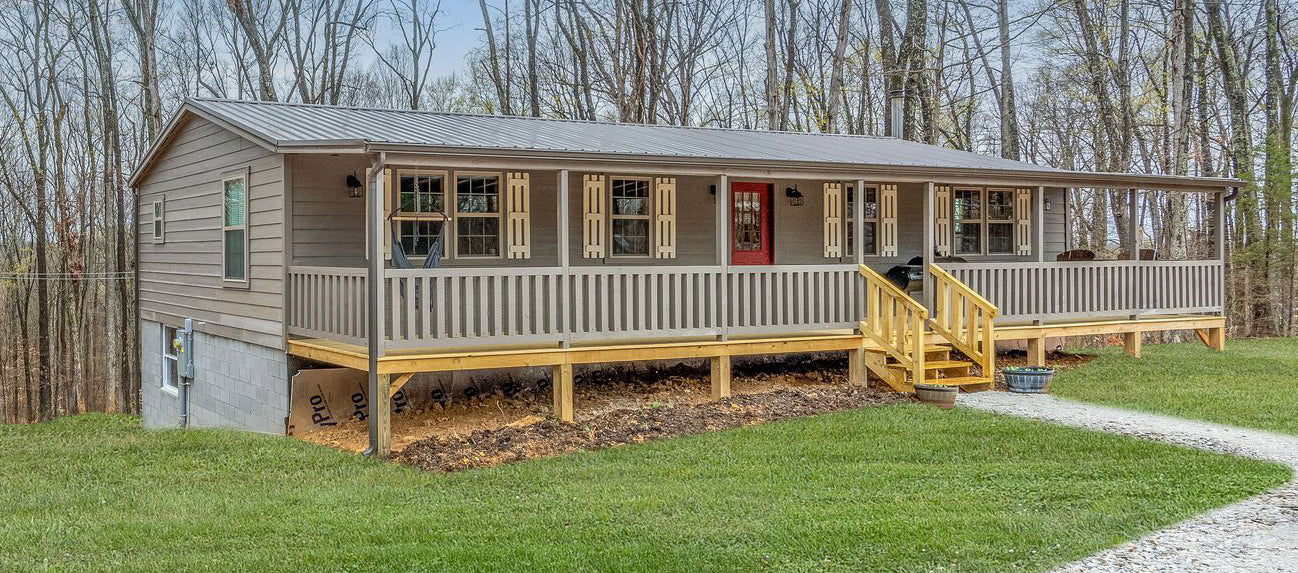
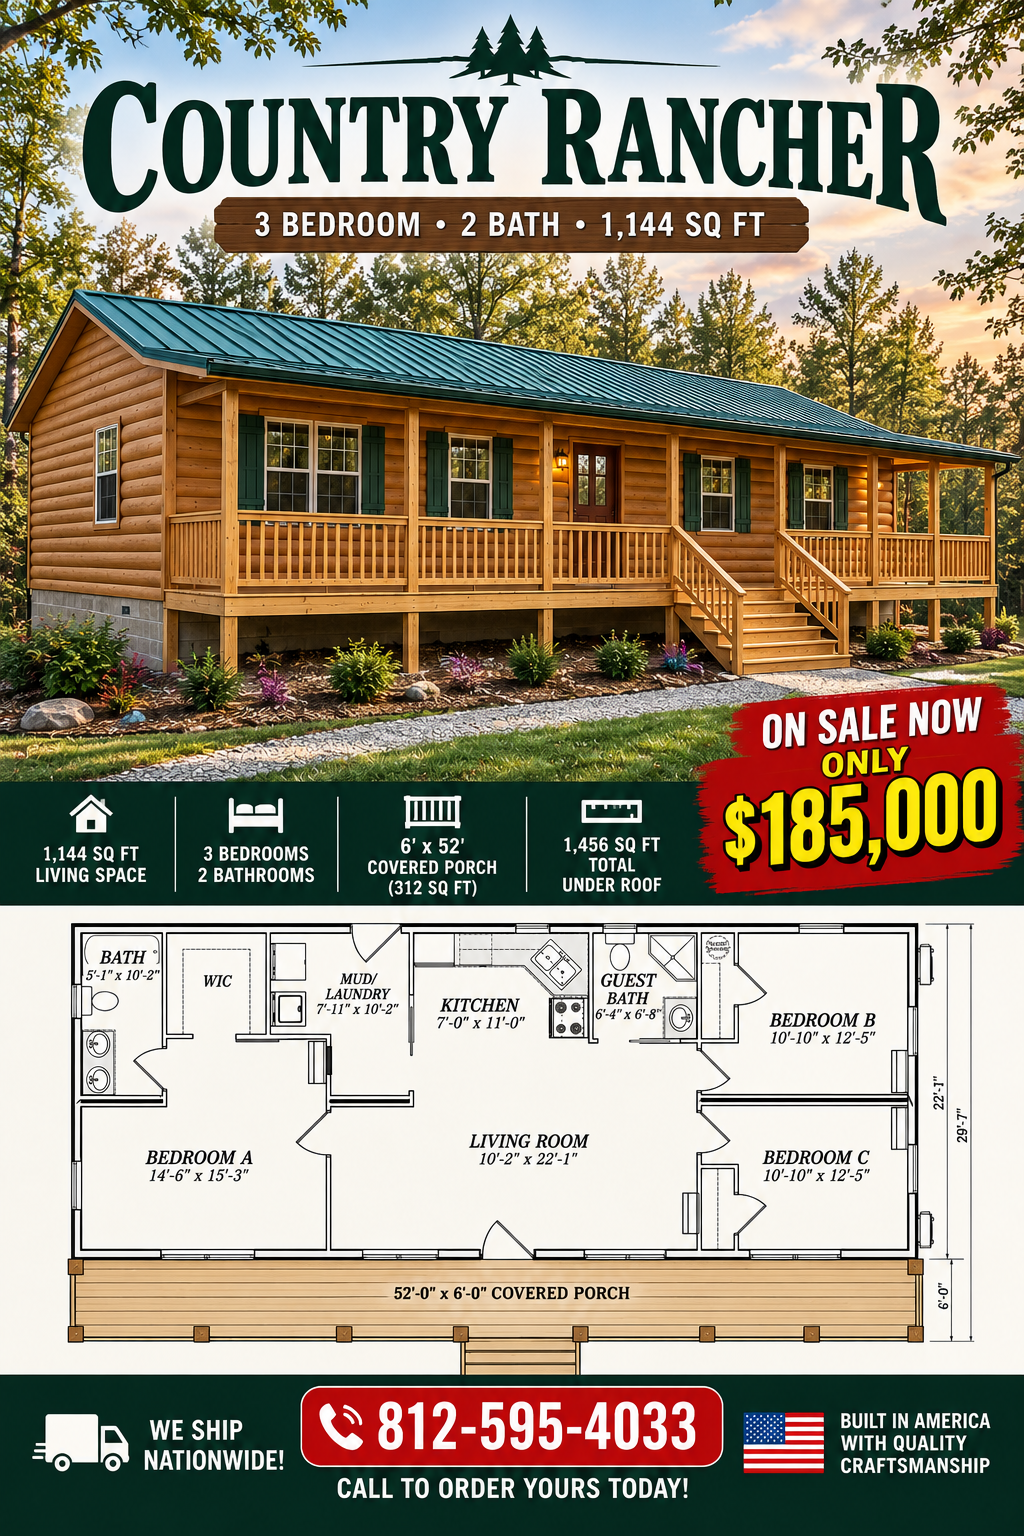
Featuring 1,144 square feet of living space and a beautiful 52-foot-long covered front porch, the Country Rancher offers plenty of room to relax, entertain, and enjoy country living.
Whether you're building your forever home, retirement retreat, family getaway, or vacation rental, the Country Rancher is designed to deliver the beauty of Amish craftsmanship with the comforts of everyday living.
And here's the best part: We can customize the floor plan to fit your lifestyle!
🏡 Cabin Dimensions & Specifications
-
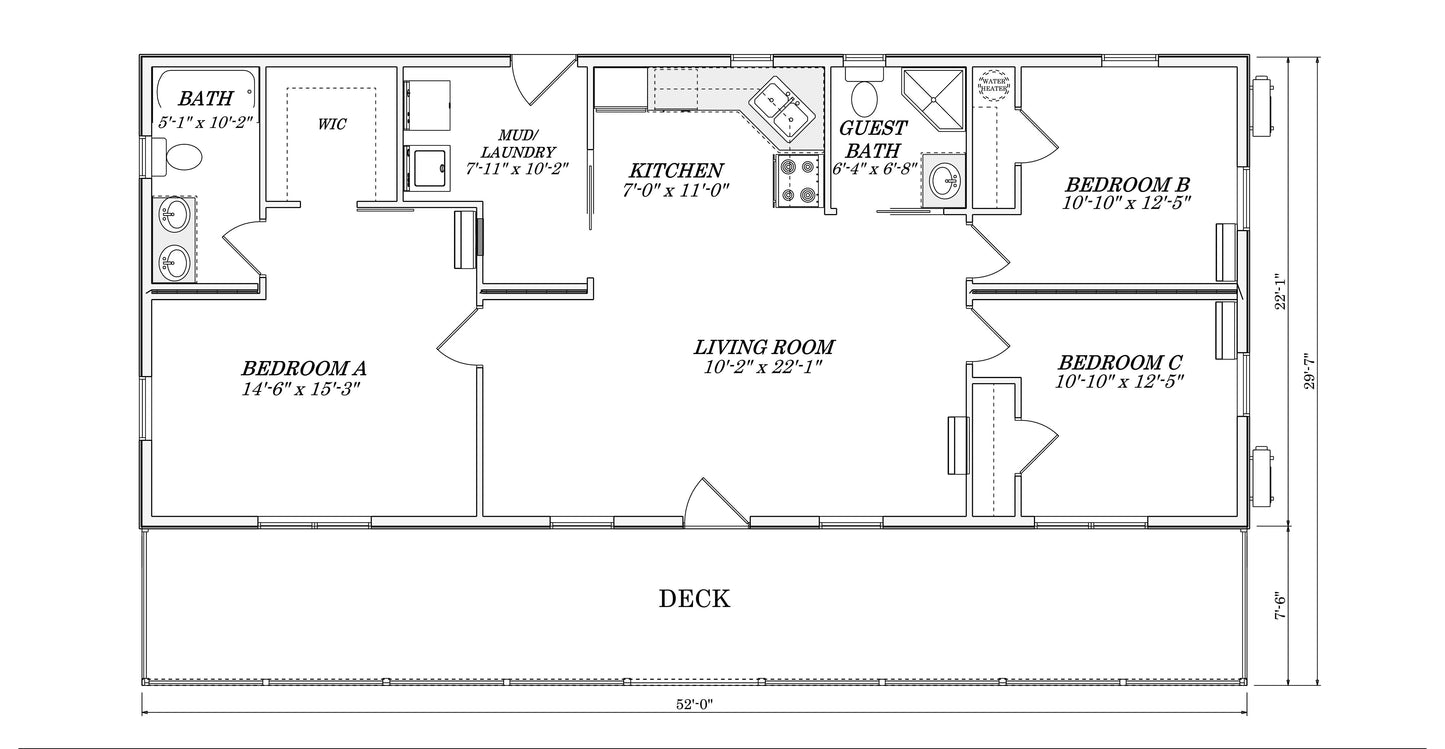
Living Space: 1,144 sq. ft. (22' × 52')
-
Covered Front Porch: Approximately 360 sq. ft. (7'6" × 52')
-
Total Under Roof: Approximately 1,504 sq. ft.
-
Standard Floor Plan: 3 Bedrooms / 2 Bathrooms
-
Construction: Amish-Built Modular Home
-
Design: Classic Country Rancher with Rustic Log Siding
-
Climate: Designed for Comfortable Four-Season Living
🛏️ Choose Your Perfect Floor Plan!
One of the reasons the Country Rancher is such a popular choice is its versatility!
During the design phase, you can work with our team to customize the interior layout to fit your needs.
Available Floor Plan Options:
-
3 Bedrooms / 2 Bathrooms — Our standard layout, perfect for families or anyone needing extra bedrooms.
-
2 Bedrooms / 2 Bathrooms — Enjoy larger bedrooms, a more spacious living area, or a dedicated office.
-
2 Bedrooms / 1 Bathroom — A practical layout with more flexibility for larger common areas.
-
1 Bedroom / 1 Bathroom — Transform your Country Rancher into an incredibly spacious one-bedroom retreat with an open-concept layout.
Want to move walls, expand the living room, create a bigger kitchen, add storage, or customize your bathrooms? Let's design a Country Rancher around your lifestyle!
All layout changes are reviewed during the design phase for structural feasibility, applicable building codes, and any associated price adjustments.
🇺🇸 Built to Your State's Residential Building Codes!
This isn't just a seasonal cabin. It's designed to be a comfortable, four-season home!
At Amish Built Cabins, we understand that purchasing a home is a major investment. That's why we design and build our modular homes to meet the applicable residential building codes for your specific state and installation location.
Unlike many basic cabin shells or recreational structures, the Country Rancher is intended to provide the comfort and functionality of a conventional residential home.
Depending on your location, we account for applicable requirements such as:
-
Insulation: Exterior walls, ceilings, and other thermal components designed to meet applicable energy-code requirements.
-
Structural Engineering: Designs that account for applicable wind loads, snow loads, and local structural requirements.
-
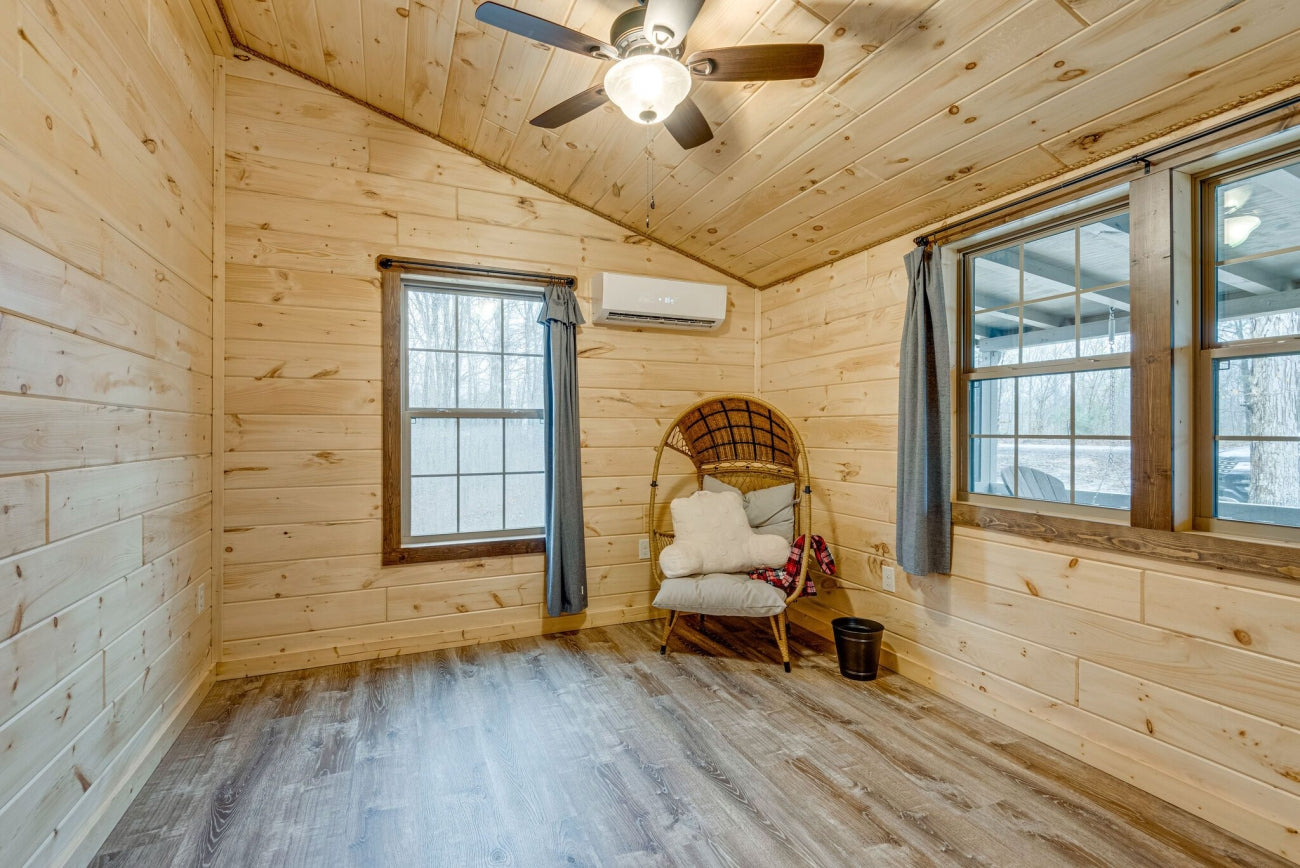
Heating & Cooling: Efficient mini-split HVAC systems for year-round comfort.
-
Electrical & Plumbing: Residential systems designed to applicable codes.
-
Four-Season Construction: A properly insulated and conditioned home for hot summers, cold winters, and everything in between.
From snowy northern states to warm southern climates, we work to make your Country Rancher a comfortable home throughout all four seasons!
Final specifications, permits, and approvals depend on your local jurisdiction, site conditions, and approved construction plans.
🌲 Exterior Features — Classic Country Charm
The Country Rancher showcases the timeless appearance of a rustic log cabin with the durability of quality Amish construction.
-
6/12 pitch roof with 2/12 interior hinged trusses
-
Durable Premier Rib metal roofing
-
Matching metal fascia and soffit
-
Strong 2×6 exterior wall framing
-
Beautiful log siding with traditional corners and clear finish
-
13 white vinyl windows, without grids, per standard plans
-
White half-glass exterior doors
-
Expansive 7'6" × 52' covered front porch
-
Sturdy 6×6 treated porch posts
-
Covered porch ceiling, railing, and unfinished porch flooring
Imagine enjoying your morning coffee on the covered porch, watching the sunset, or simply relaxing outside with family and friends. The Country Rancher was designed for exactly that kind of lifestyle.
🪵 Interior Features — Warm, Inviting & Beautifully Crafted

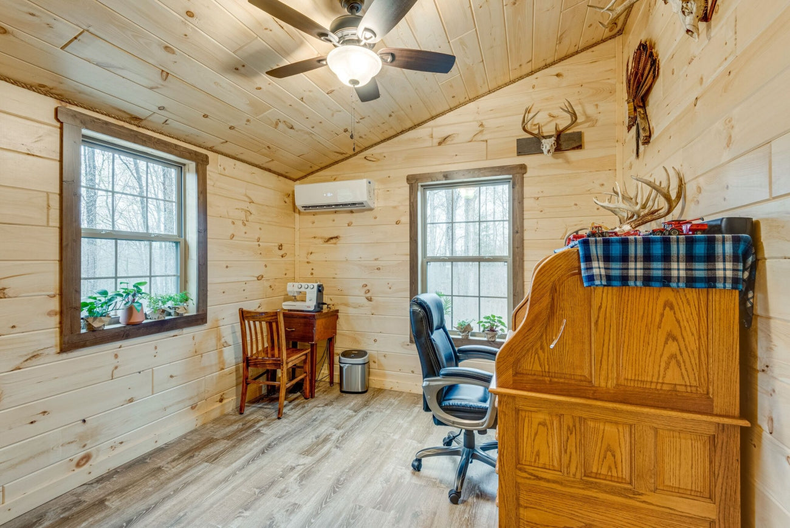
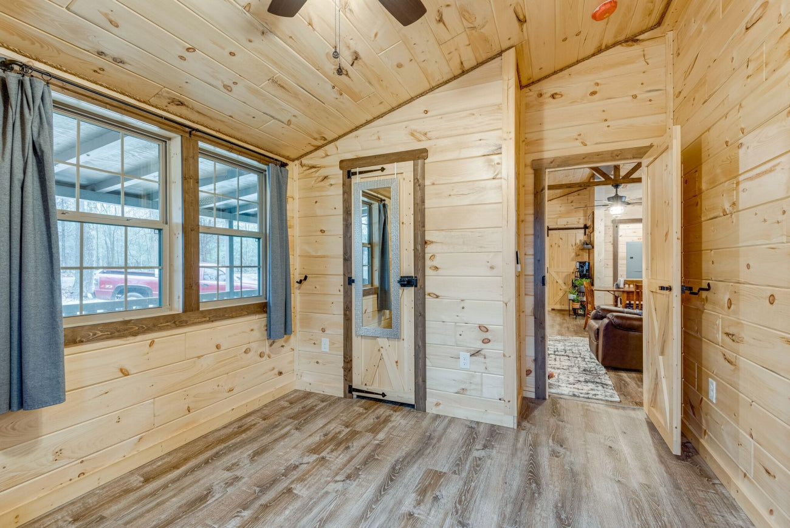
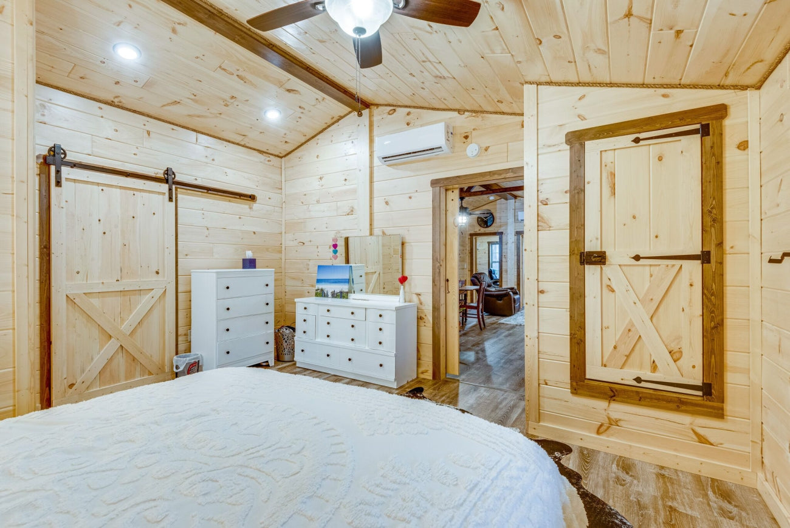
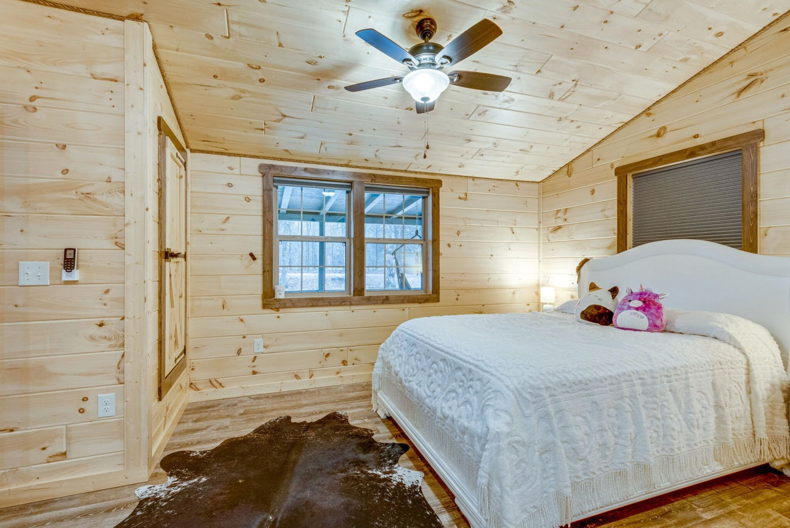
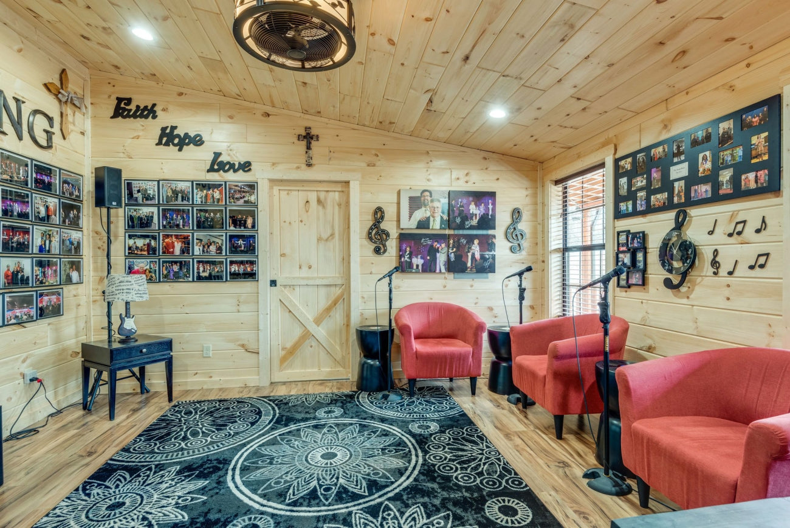

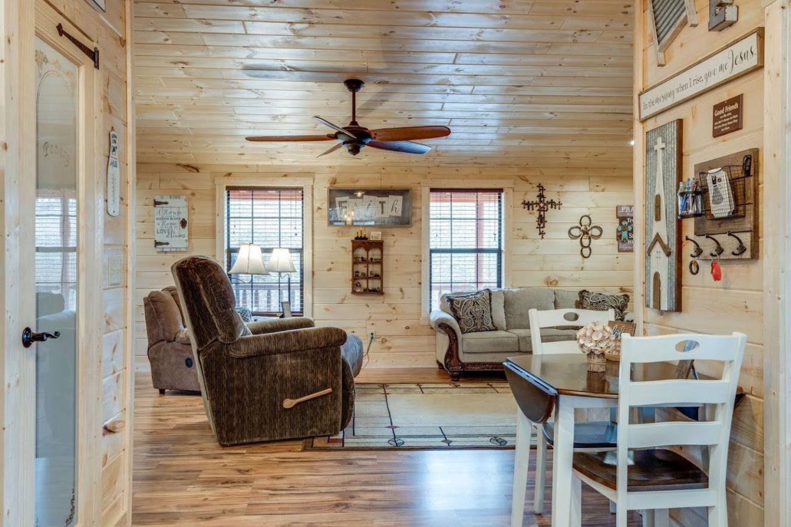
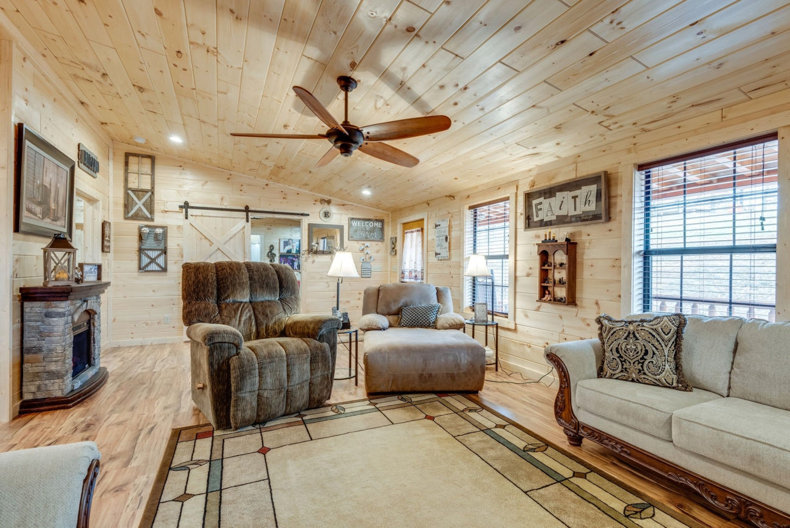
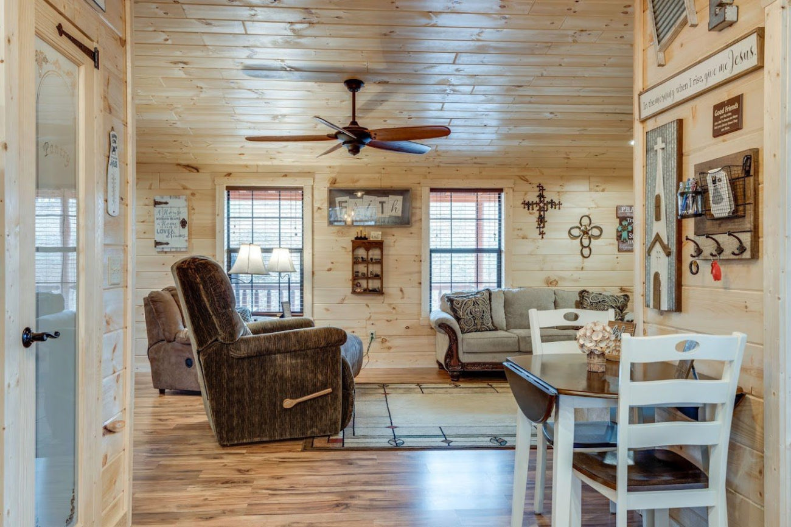
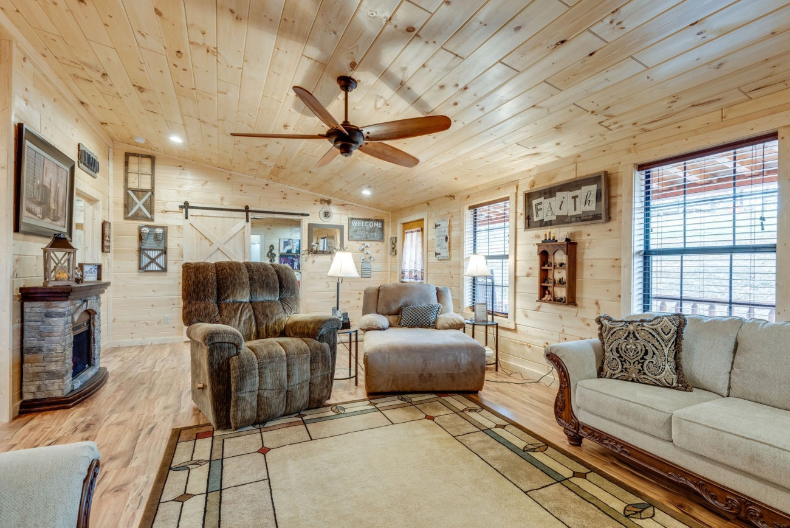
Step inside and experience the welcoming feel of natural wood finishes, traditional Amish craftsmanship, and practical modern amenities.
-
2×4 interior wall framing
-
Durable vinyl plank flooring, with final finish selections determined during design
-
Beautiful 1×8 pine tongue-and-groove walls and ceilings with clear finish
-
Pine square raised-panel interior doors with black hardware
-
One 2'6" pine sliding barn door with clear finish
-
R-19 batt wall insulation or insulation upgraded as required by code
-
R-39 batt ceiling insulation or insulation upgraded as required by code
-
Basic LED lighting package with 6" flush-mount fixtures
-
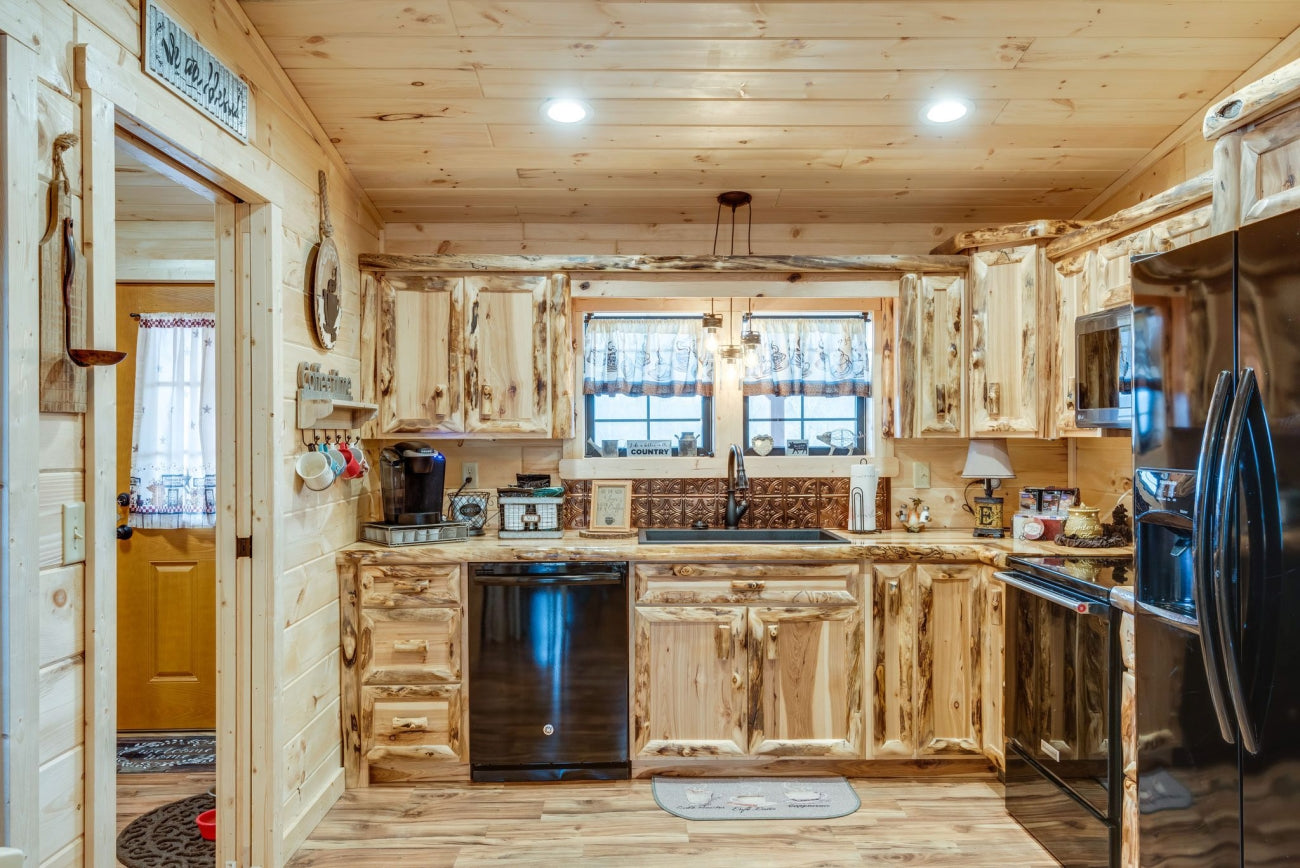
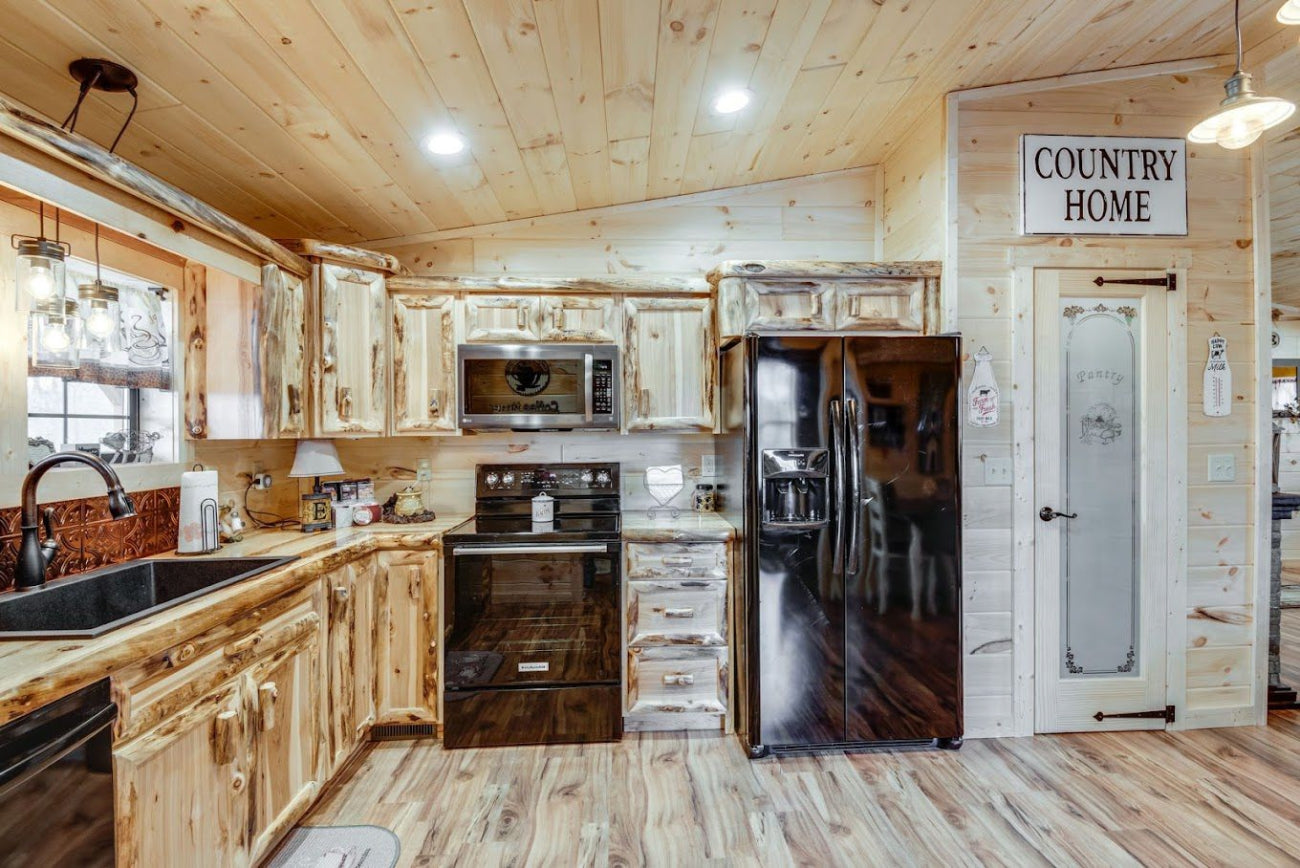
Shaker-style pine kitchen cabinetry with clear finish and black hardware
-
Laminate kitchen countertops
-
Single-bowl stainless steel kitchen sink with black faucet
-
Closet shelving and clothes rods
-
Ceiling fans in the living room and primary bedroom
Want to personalize the interior? Ask about available upgrades such as alternative flooring, cabinetry, countertops, bathroom finishes, and additional design features.
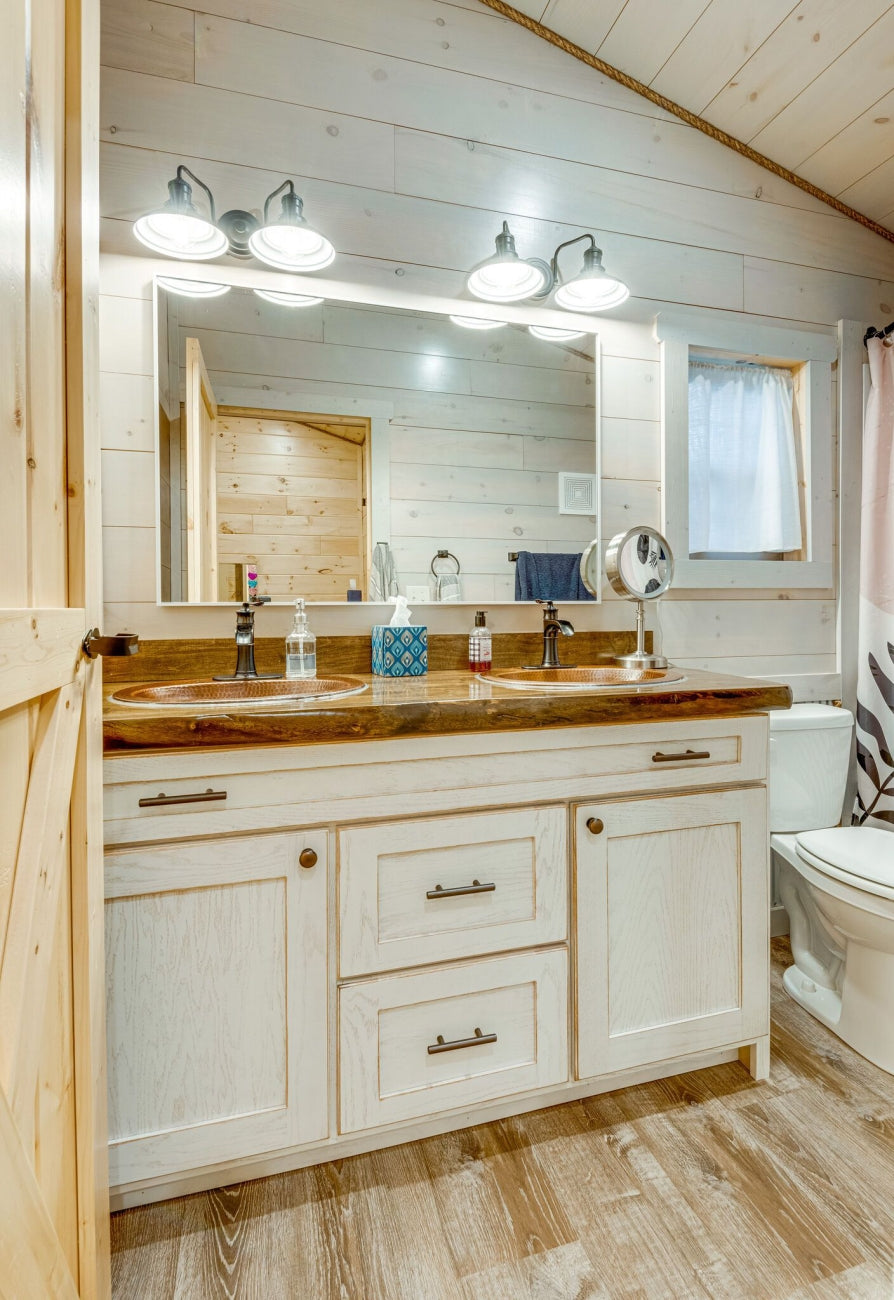
🚿 Primary Bathroom
The primary bathroom combines practical functionality with charming natural-wood finishes.
-
48" pine double-sink vanity with clear finish
-
Black cabinet hardware
-
White cultured marble vanity top
-
Mirror and vanity light fixture
-
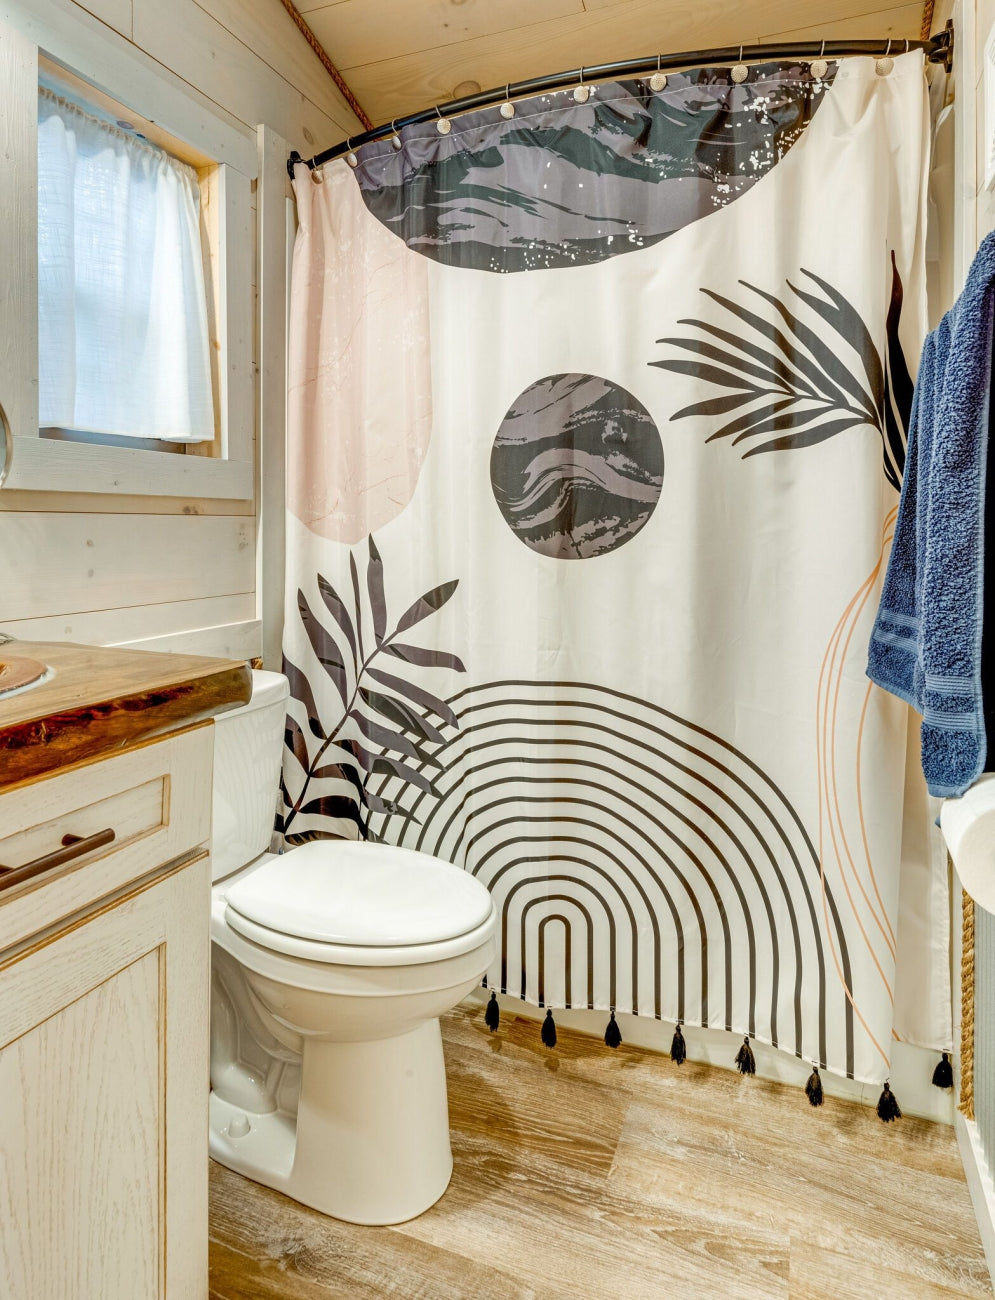
Standard residential toilet
-
Tub and shower combination with black hardware
🚿 Second Bathroom
Perfect for family members and guests, the second bathroom includes:
-
30" pine vanity with clear finish
-
Black cabinet hardware
-
White cultured marble vanity top
-
Mirror and vanity light fixture
-
Half-round fiberglass shower
-
Standard residential toilet
Bathroom configurations and fixtures may change when selecting a customized floor plan.
⚡ Heating, Cooling, Plumbing & Electrical
The Country Rancher is designed with convenient residential systems to help make everyday living comfortable and practical.
-
Residential plumbing installed to applicable code requirements
-
Tankless water heater
-
Basic electrical system installed to applicable NEC requirements
-
Electrical preparation for connection to the home's service equipment
-
Mini-split heating and cooling system with four indoor heads and two outdoor units in the standard configuration
-
Insulation and HVAC specifications reviewed for local climate and energy-code requirements
🚚 Modular Delivery & Installation
Your Country Rancher is constructed by skilled Amish builders before being transported to your property.
The standard installation scope includes setting and installing the modular units and porches on a properly prepared customer-supplied basement foundation and piers.
Foundation design, site preparation, utility connections, transportation, crane services, installation charges, and any additional local-code requirements are coordinated or quoted according to your project.
❤️ Why Customers Love the Country Rancher
One of our best-selling cabin designs for good reason!
The Country Rancher offers an appealing combination of timeless style, usable living space, flexible design, and traditional craftsmanship.
You get the rustic beauty of a country cabin without giving up the comforts you'd expect from a modern residential home.
Whether you choose the standard three-bedroom layout or customize it into a spacious one-bedroom retreat, you'll have a beautifully designed home that's built around the way you want to live.
📞 Make the Country Rancher Yours!
Your dream country home starts here!
Choose your preferred floor plan, customize your finishes, and let our team help you create a Country Rancher that fits your needs.
Call Amish Built Cabins at 812-595-4033
Visit AmishBuiltCabins.com
Proudly offering Amish-built modular homes designed to meet applicable state and local residential building requirements.
The Country Rancher — Timeless Amish Craftsmanship. Modern Comfort. Built for All Four Seasons.
Watch the Country Rancher Video Tour
Product features
Product features
Materials and care
Materials and care
Merchandising tips
Merchandising tips
Share