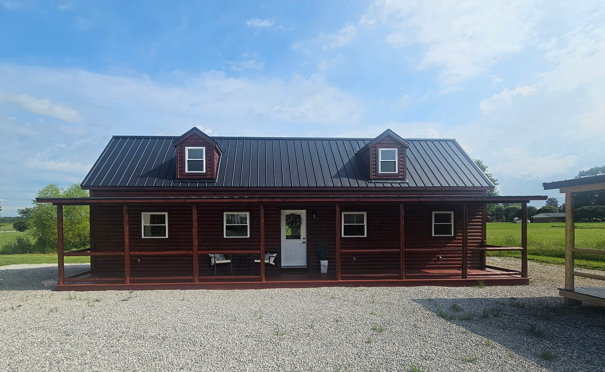
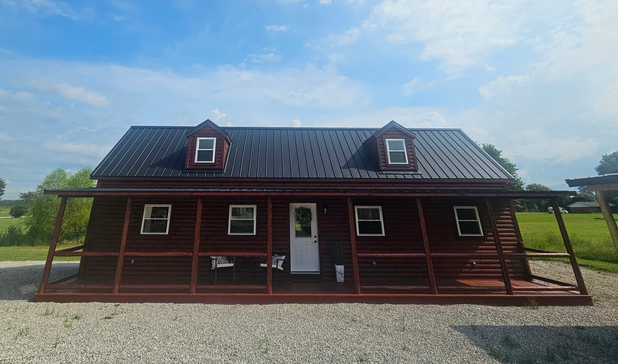
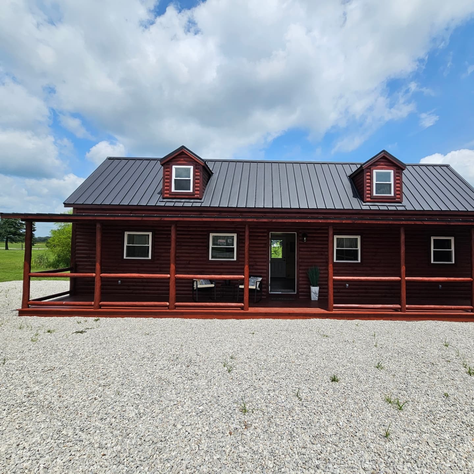
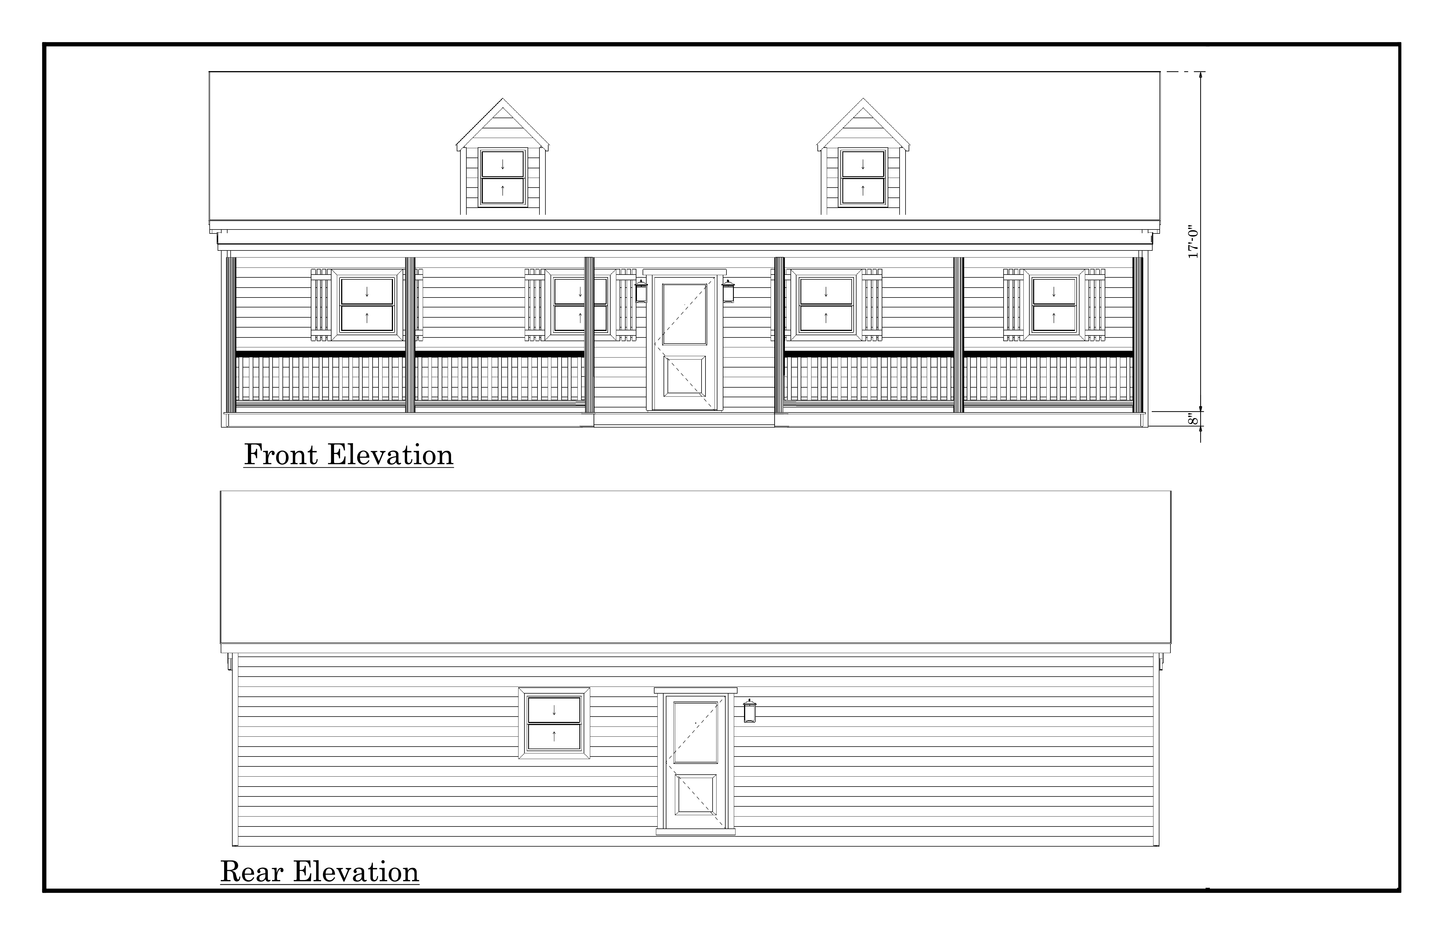
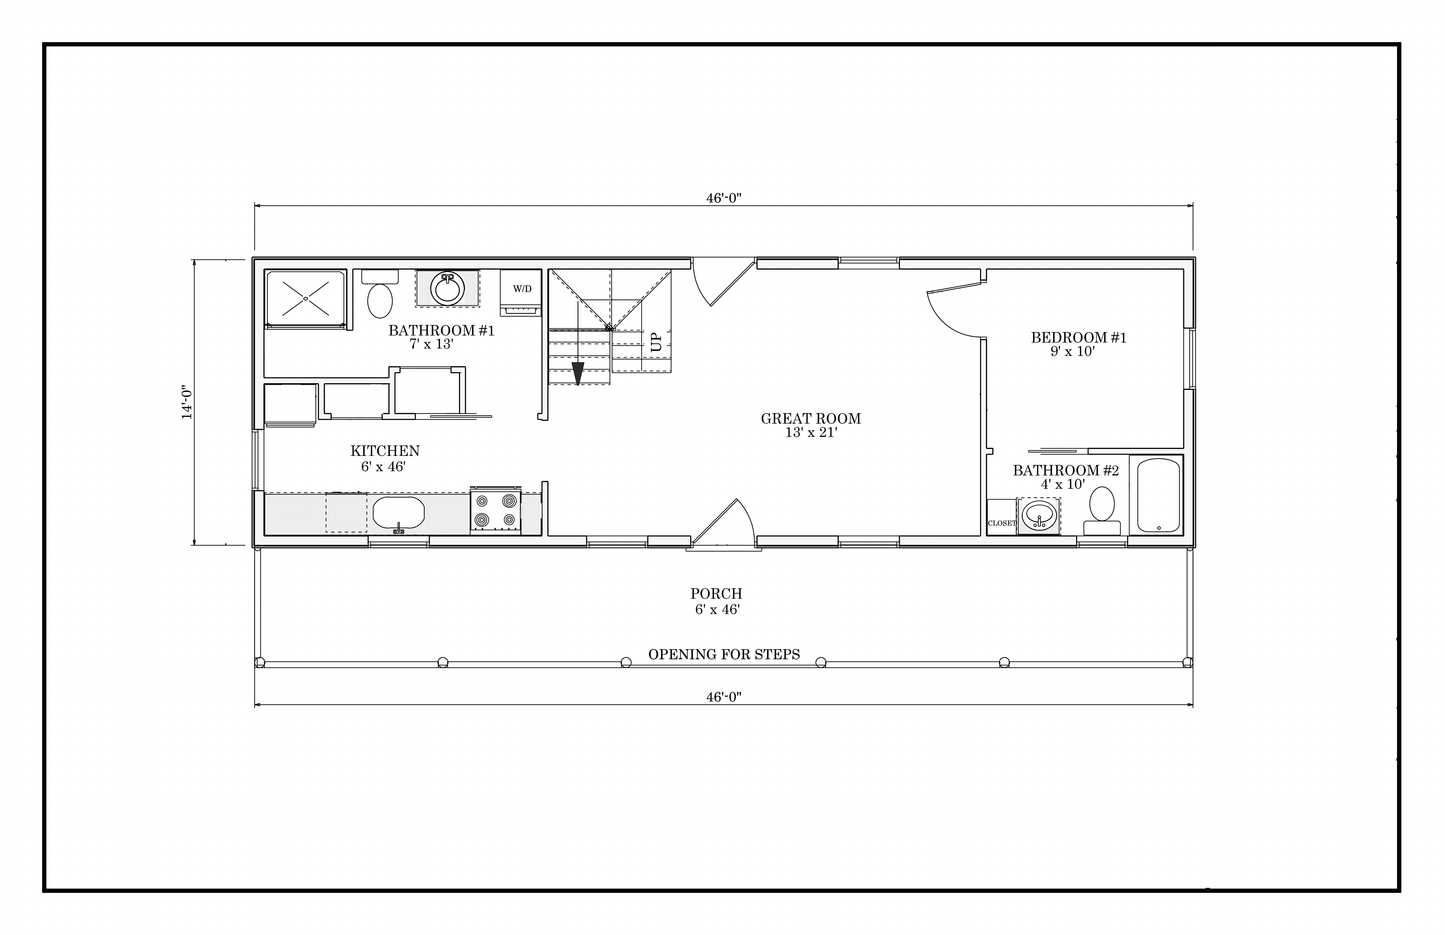
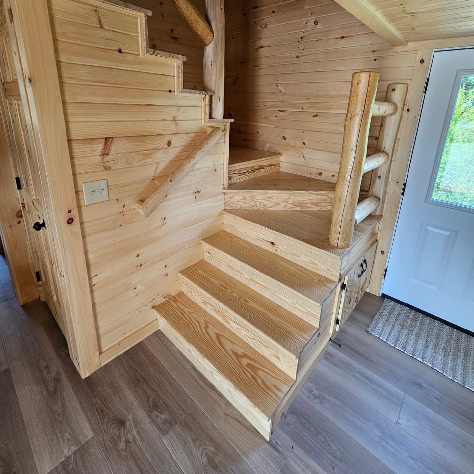
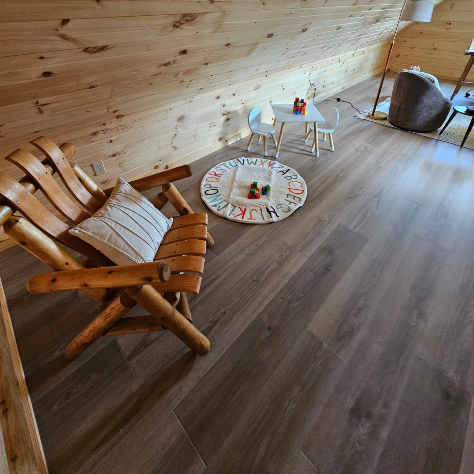
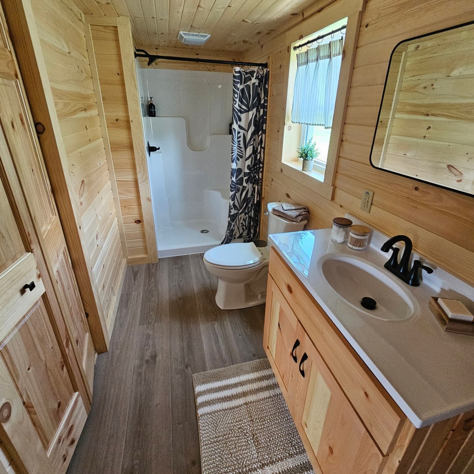
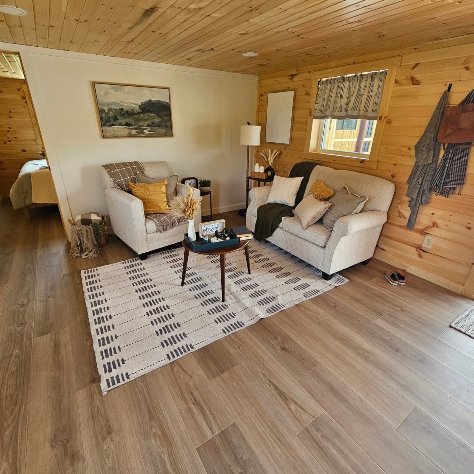
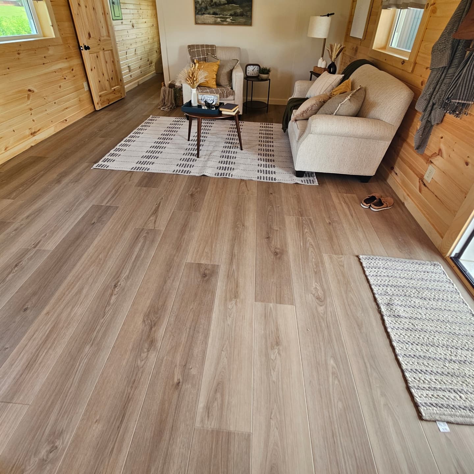
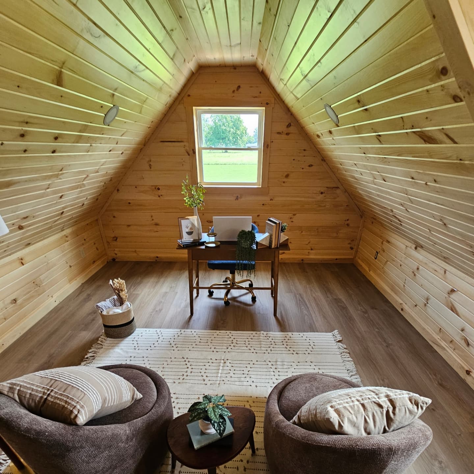
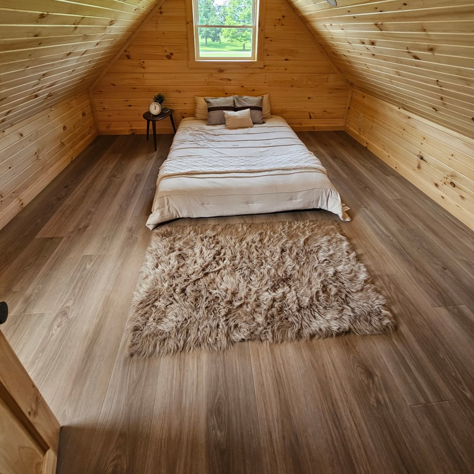
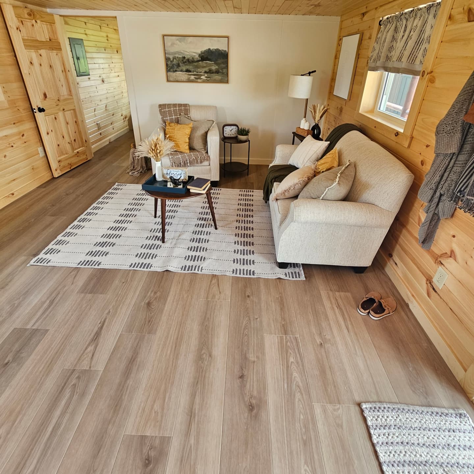
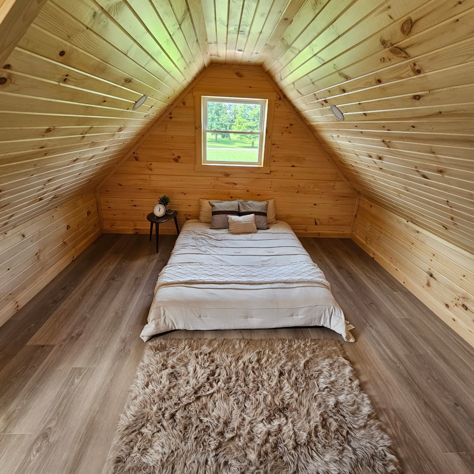
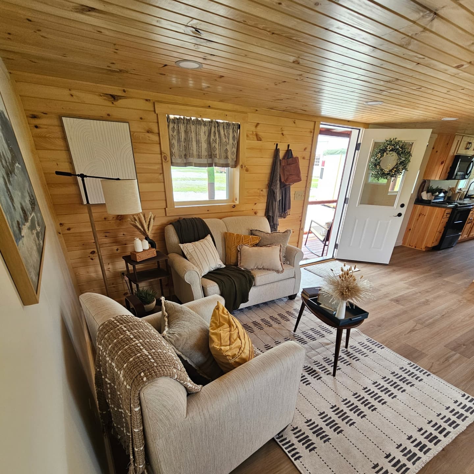
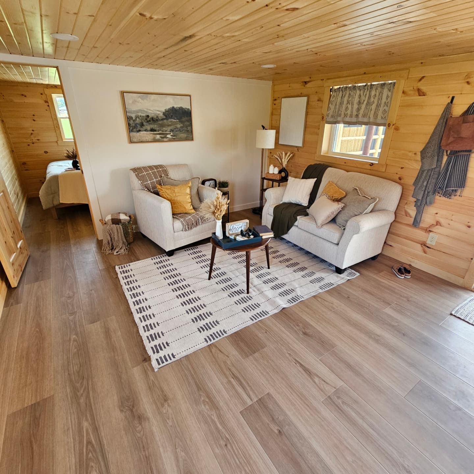
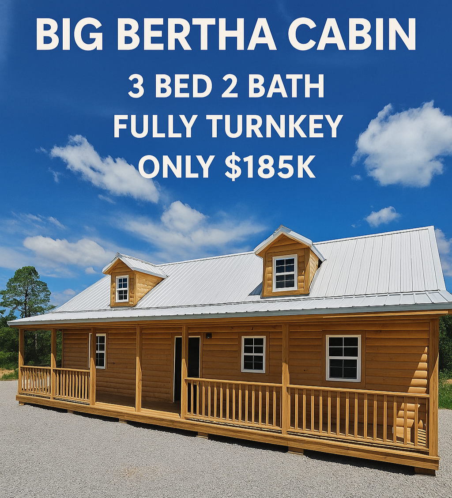
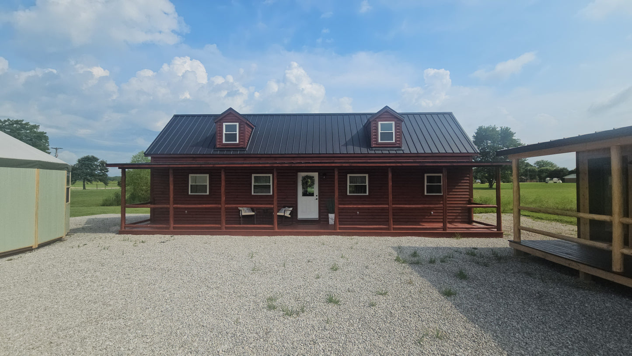
14’ wide x 46’ long building = 644 sq ft (1st floor)
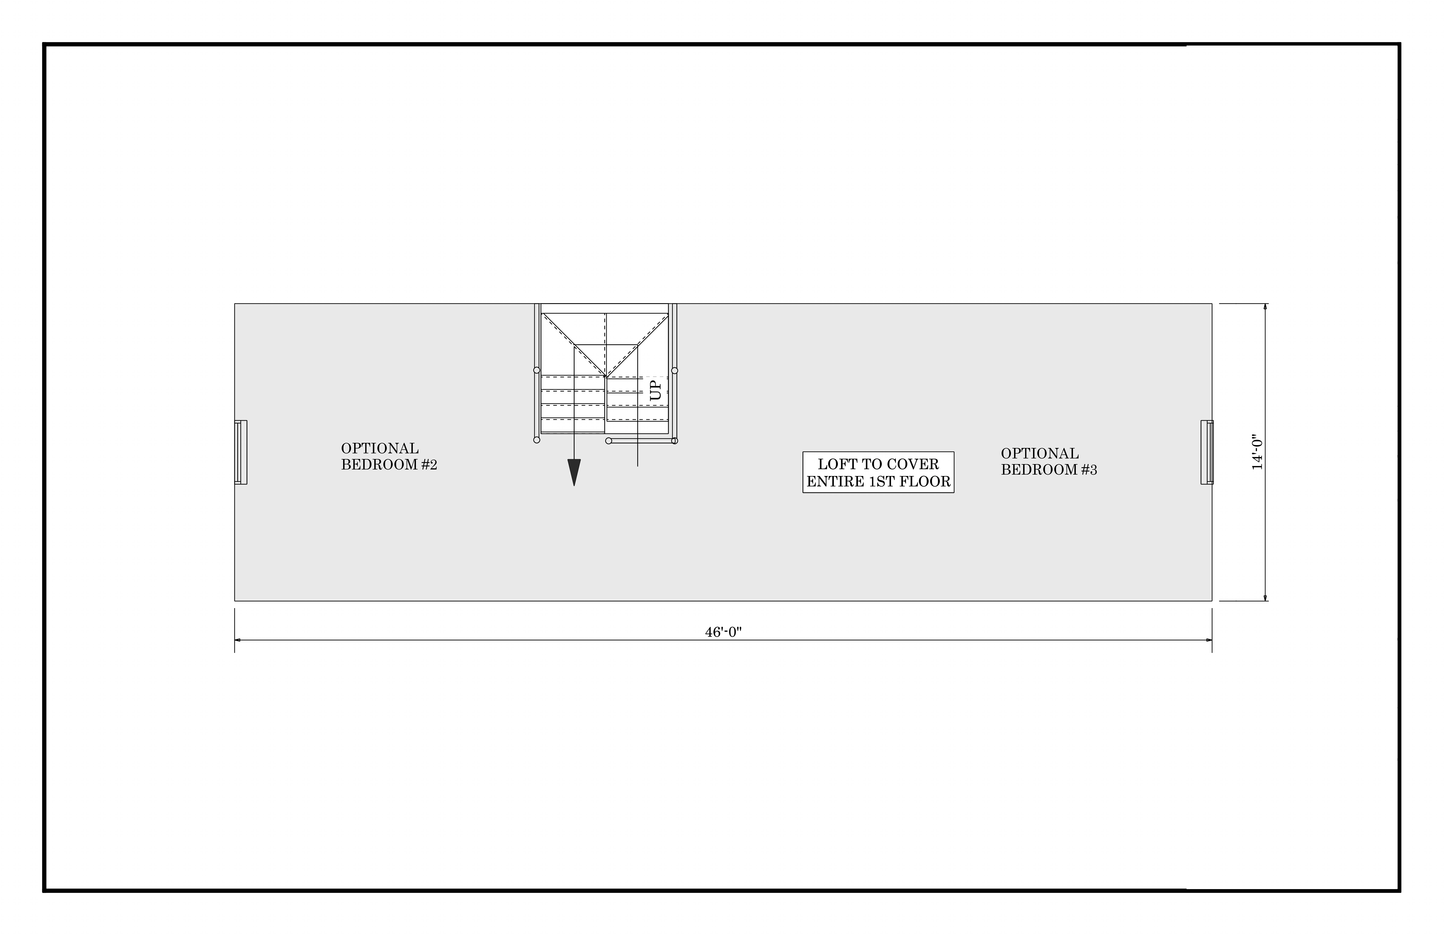
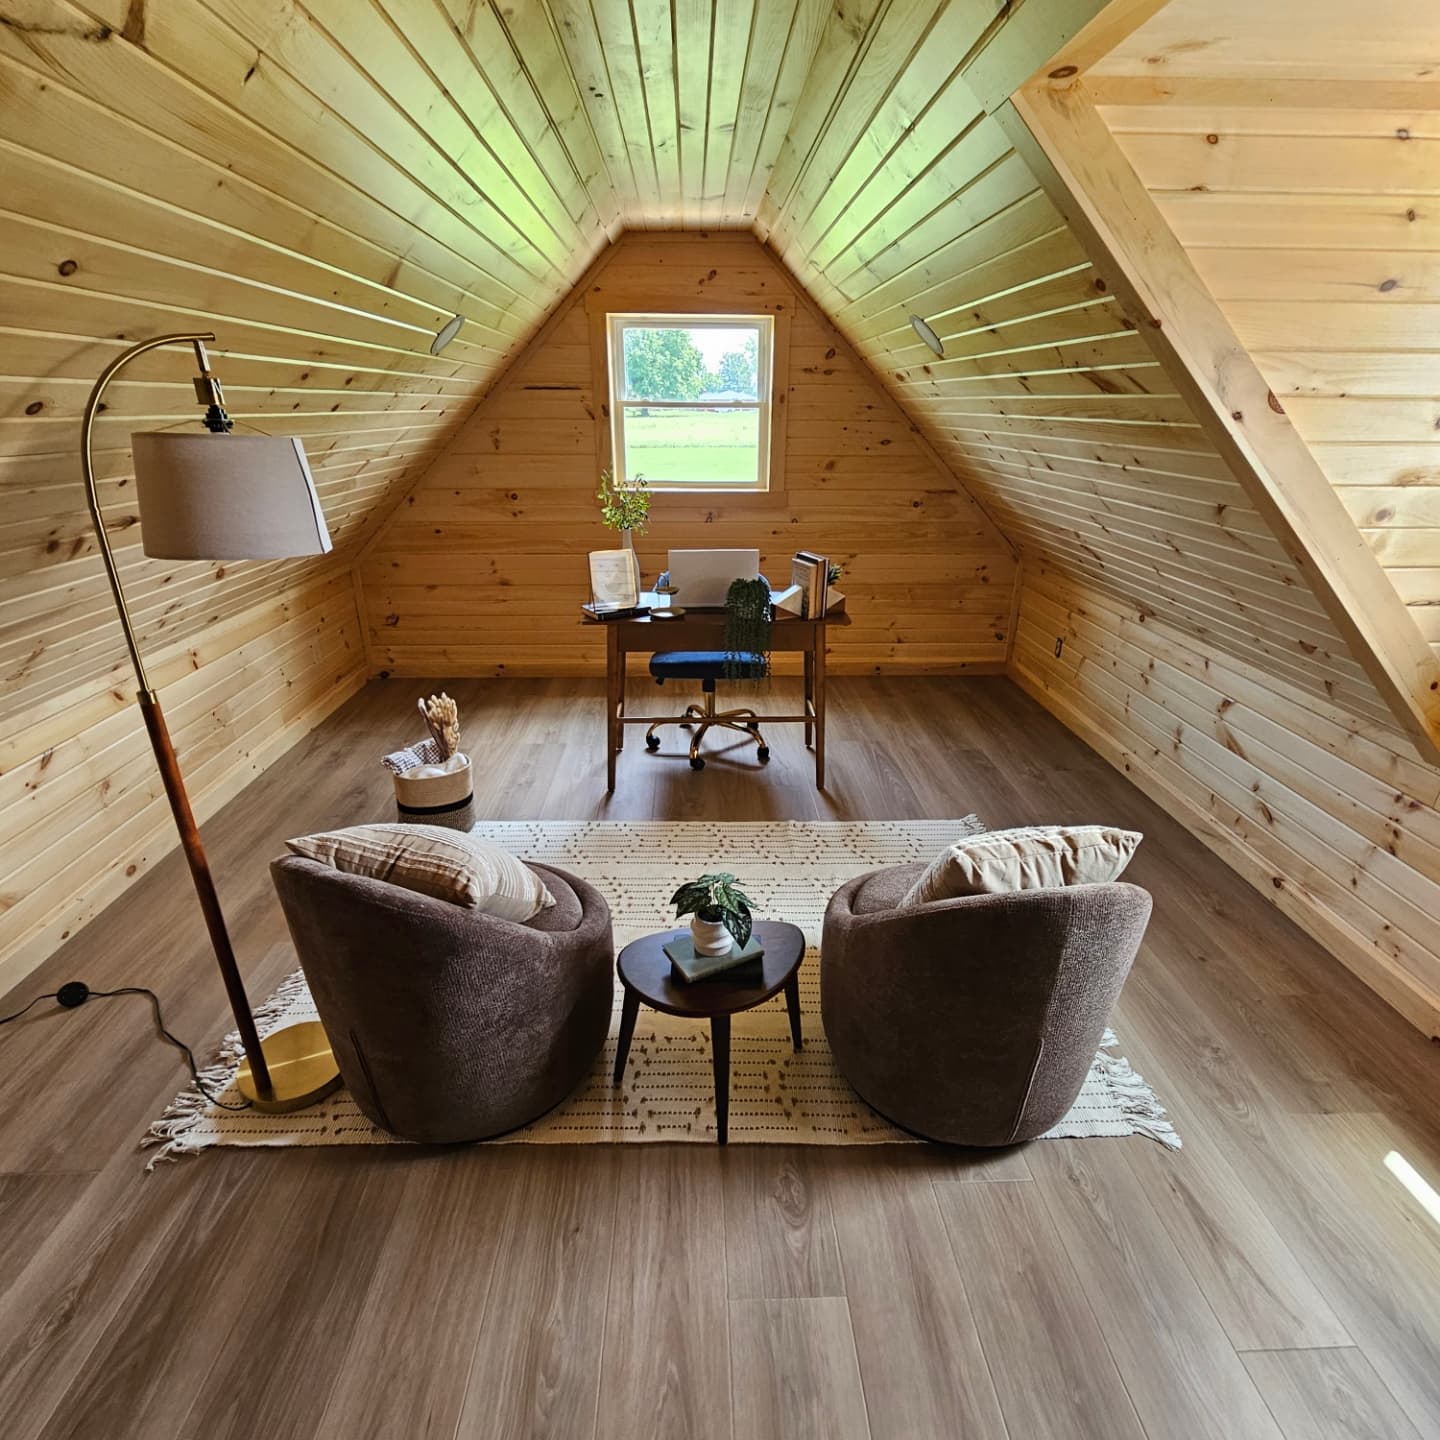
14’ wide x 46’ long loft/2nd floor = 644 sq ft
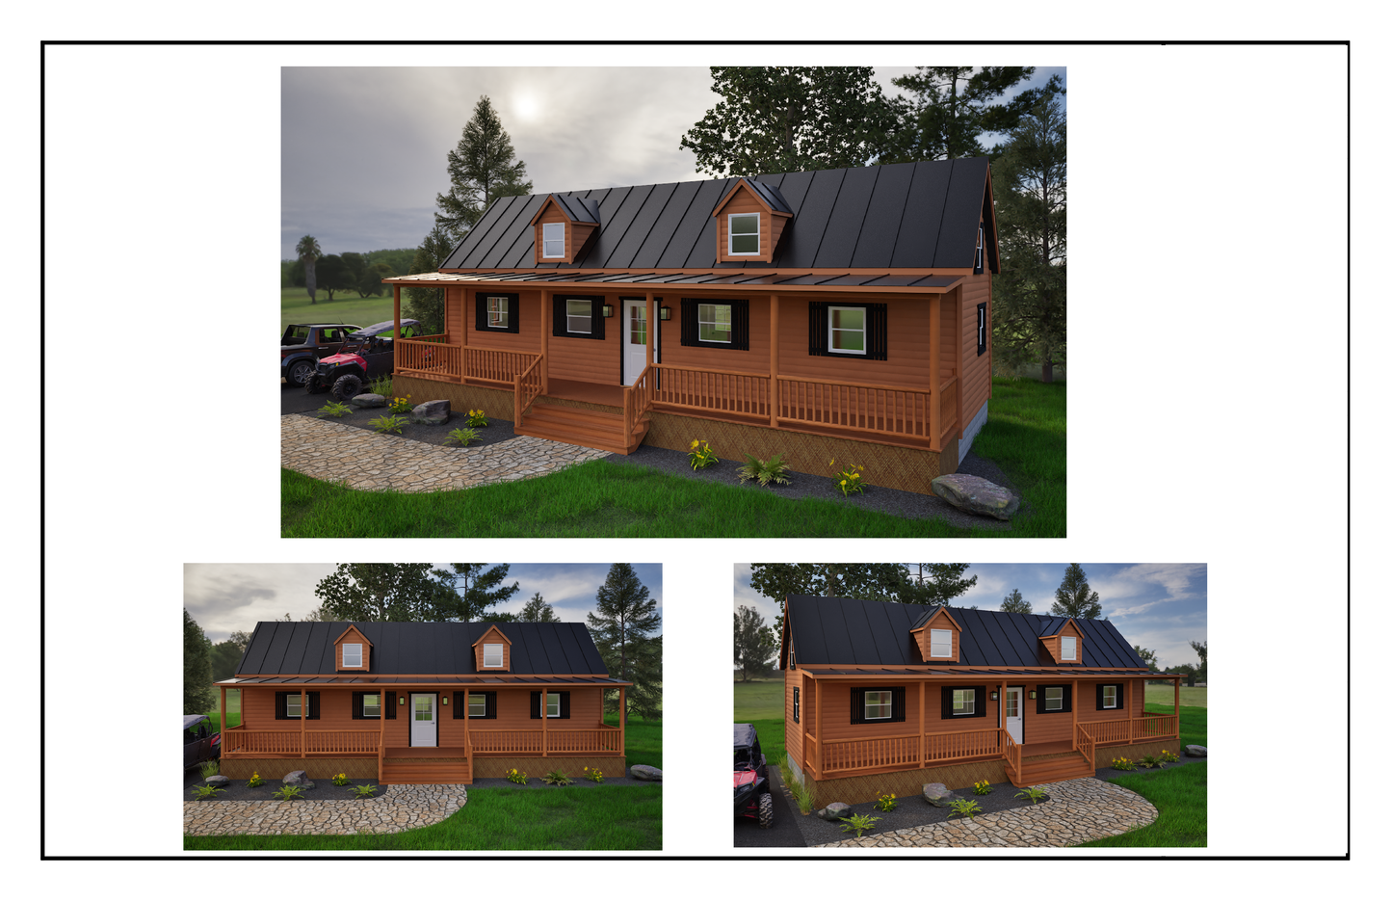
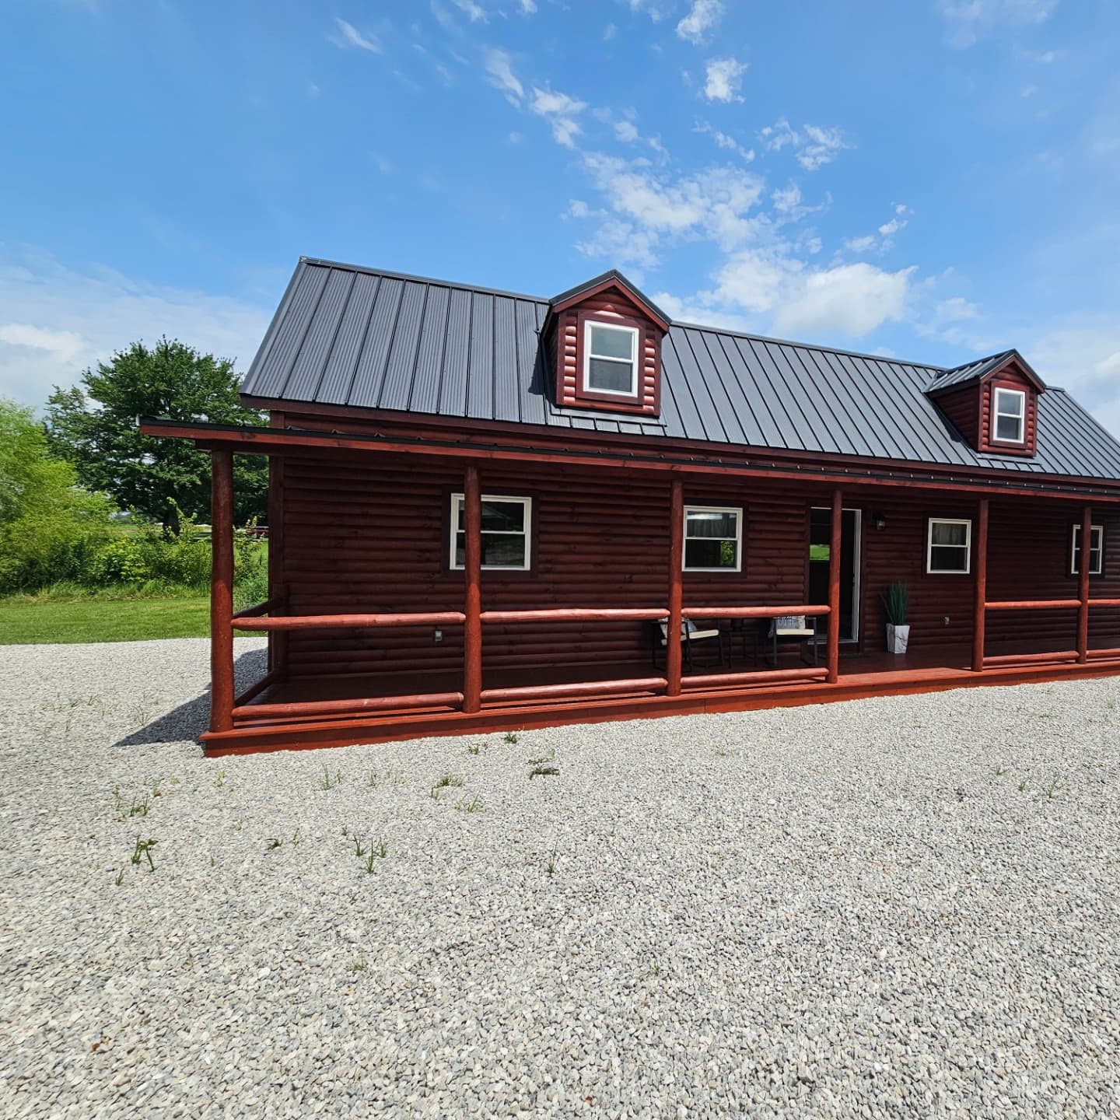
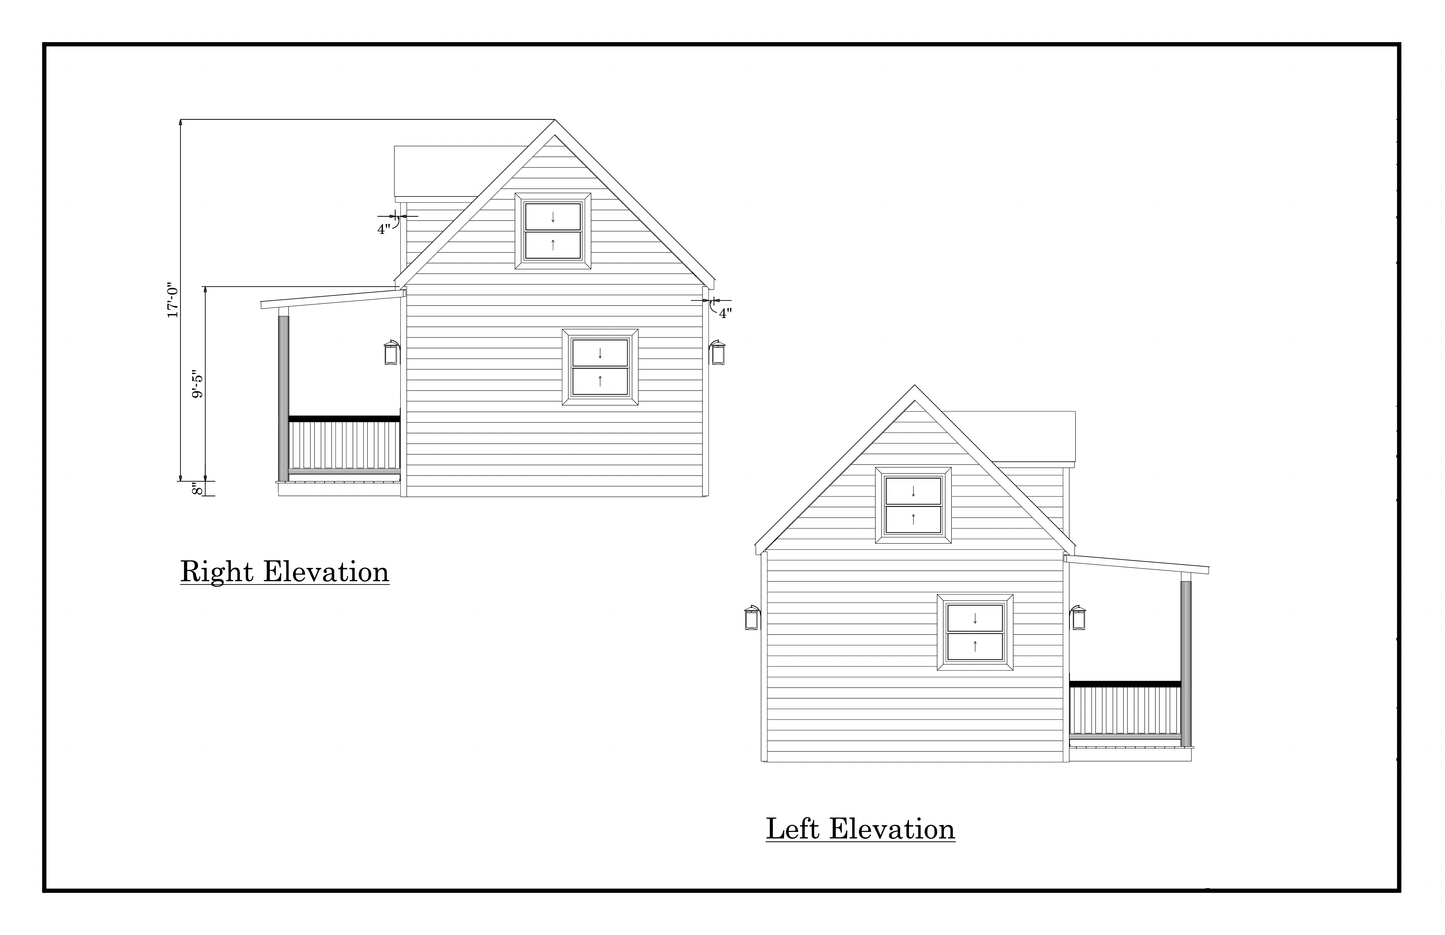
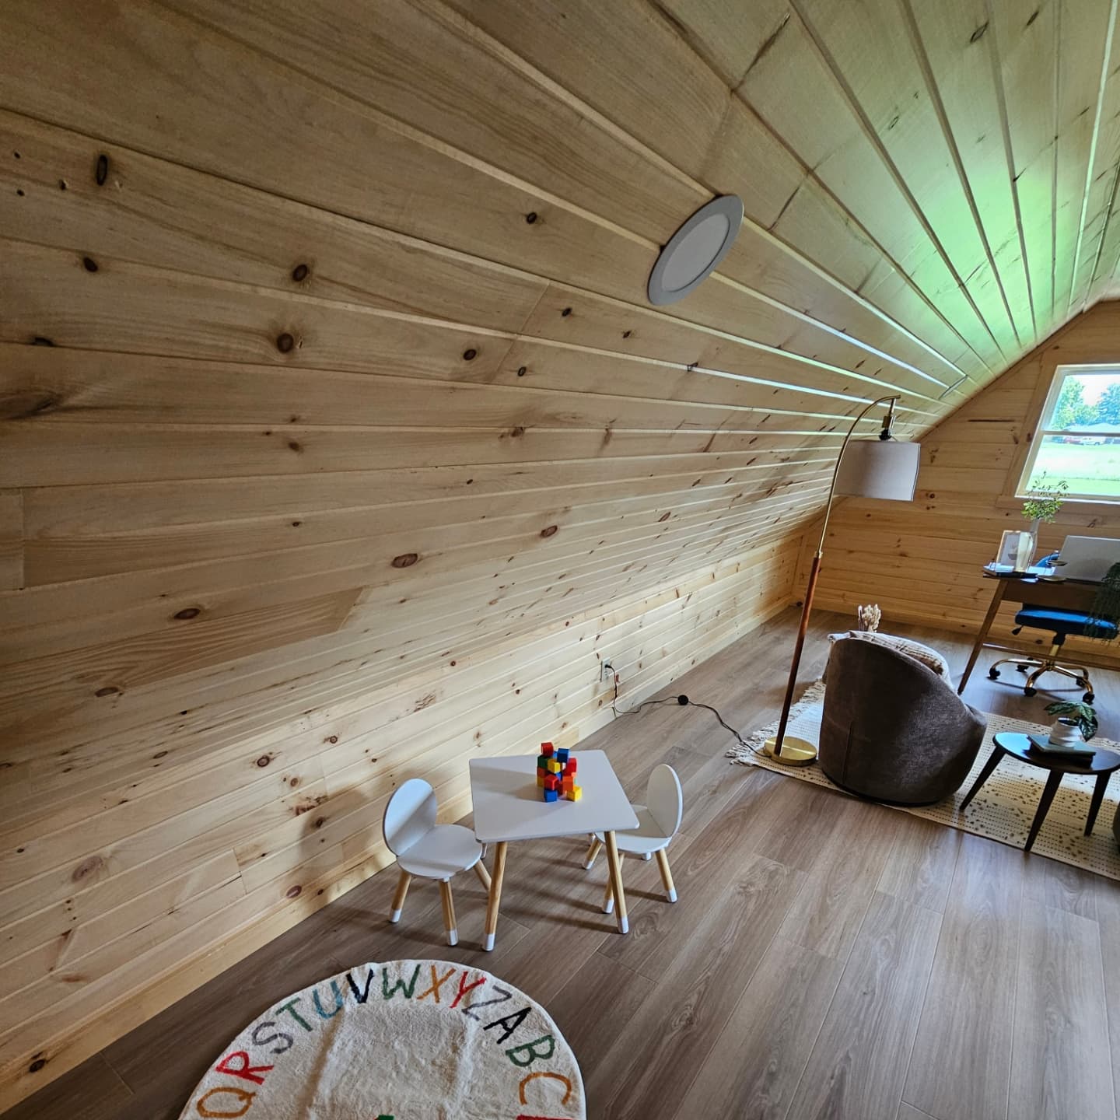
2 dormers with windows 2nd floor
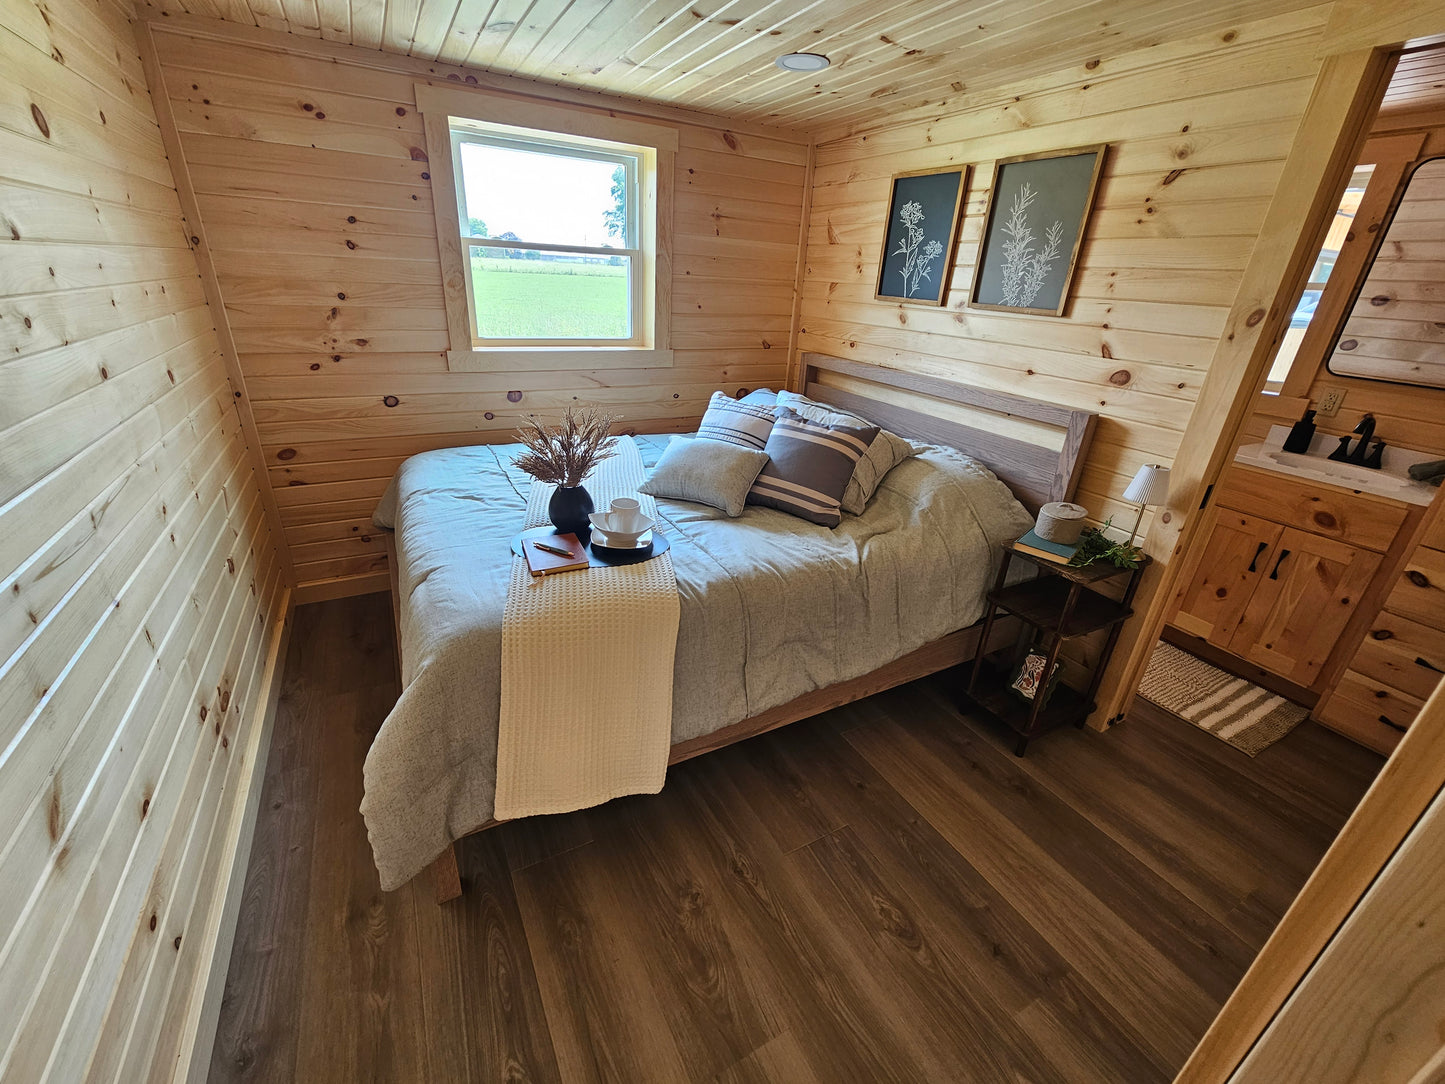
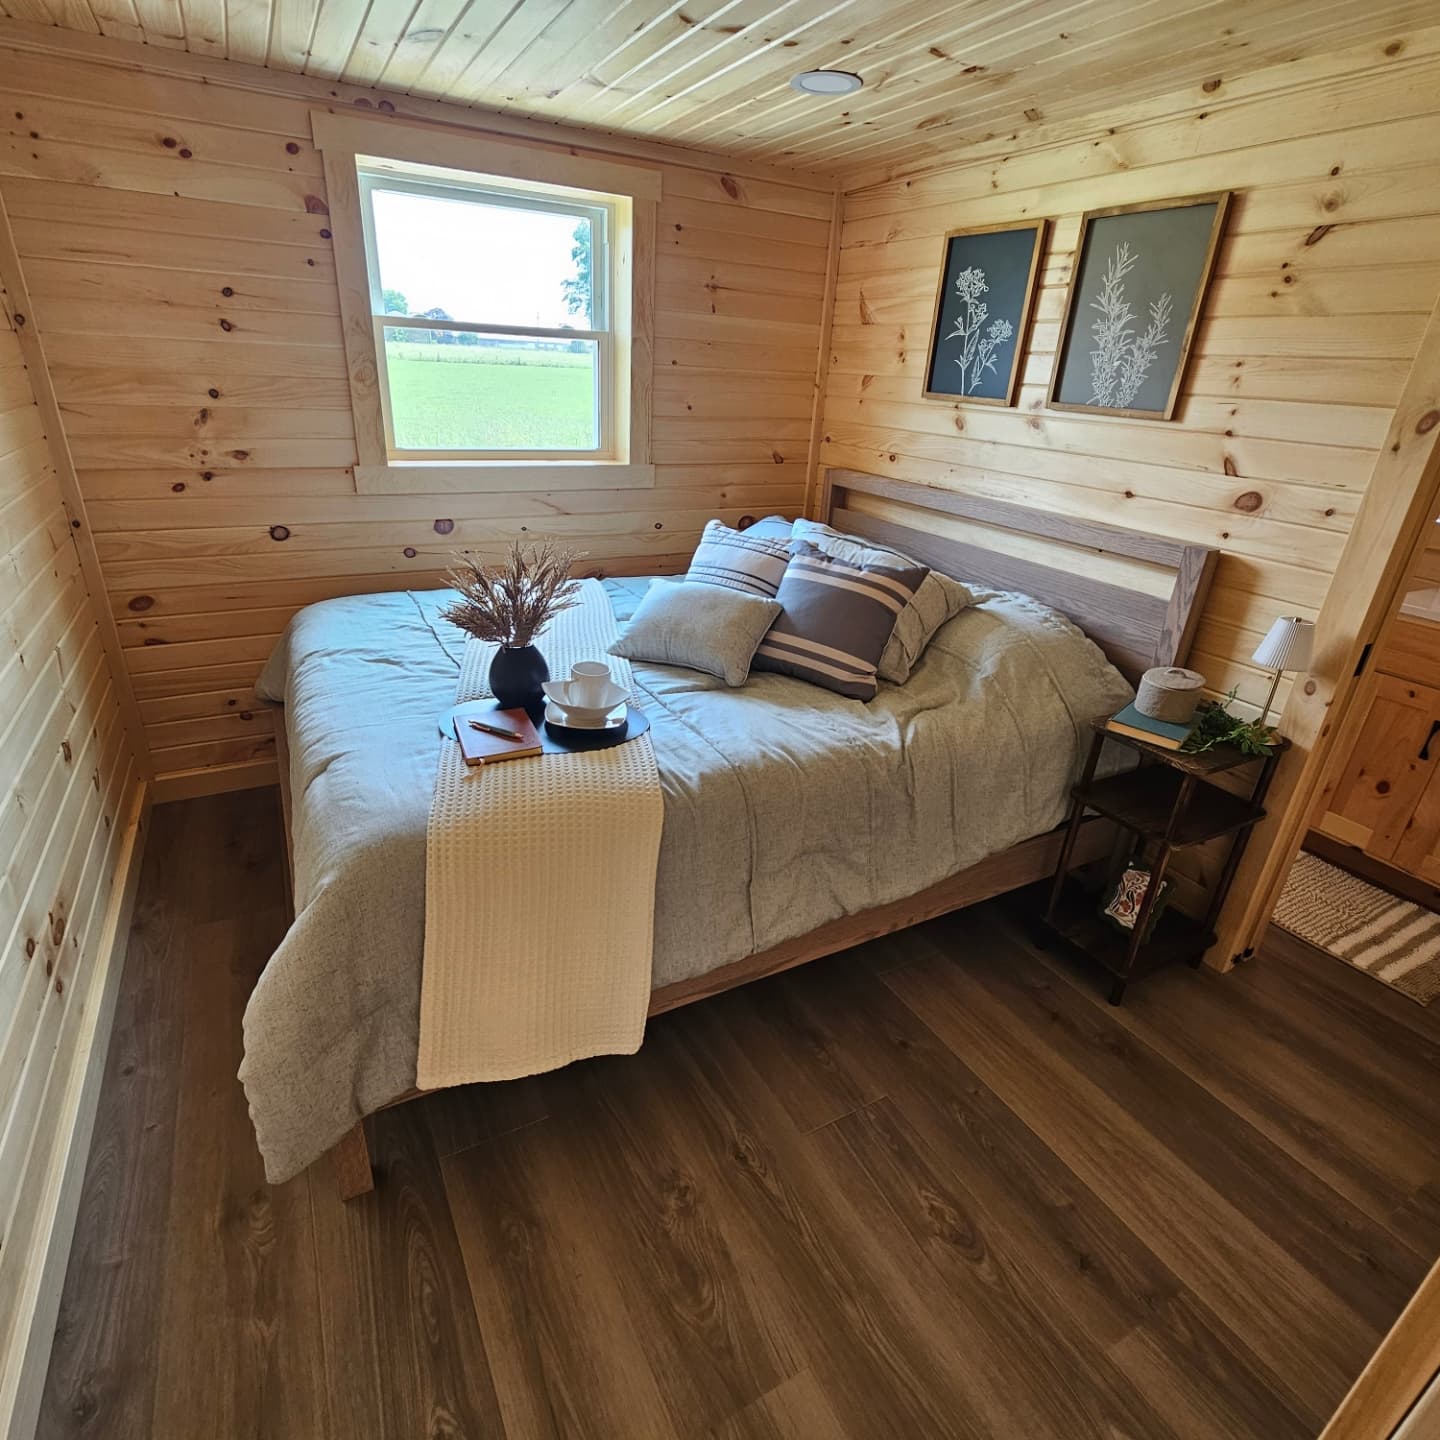
1 first floor bedroom
2 second floor bonus rooms
2 full bathrooms
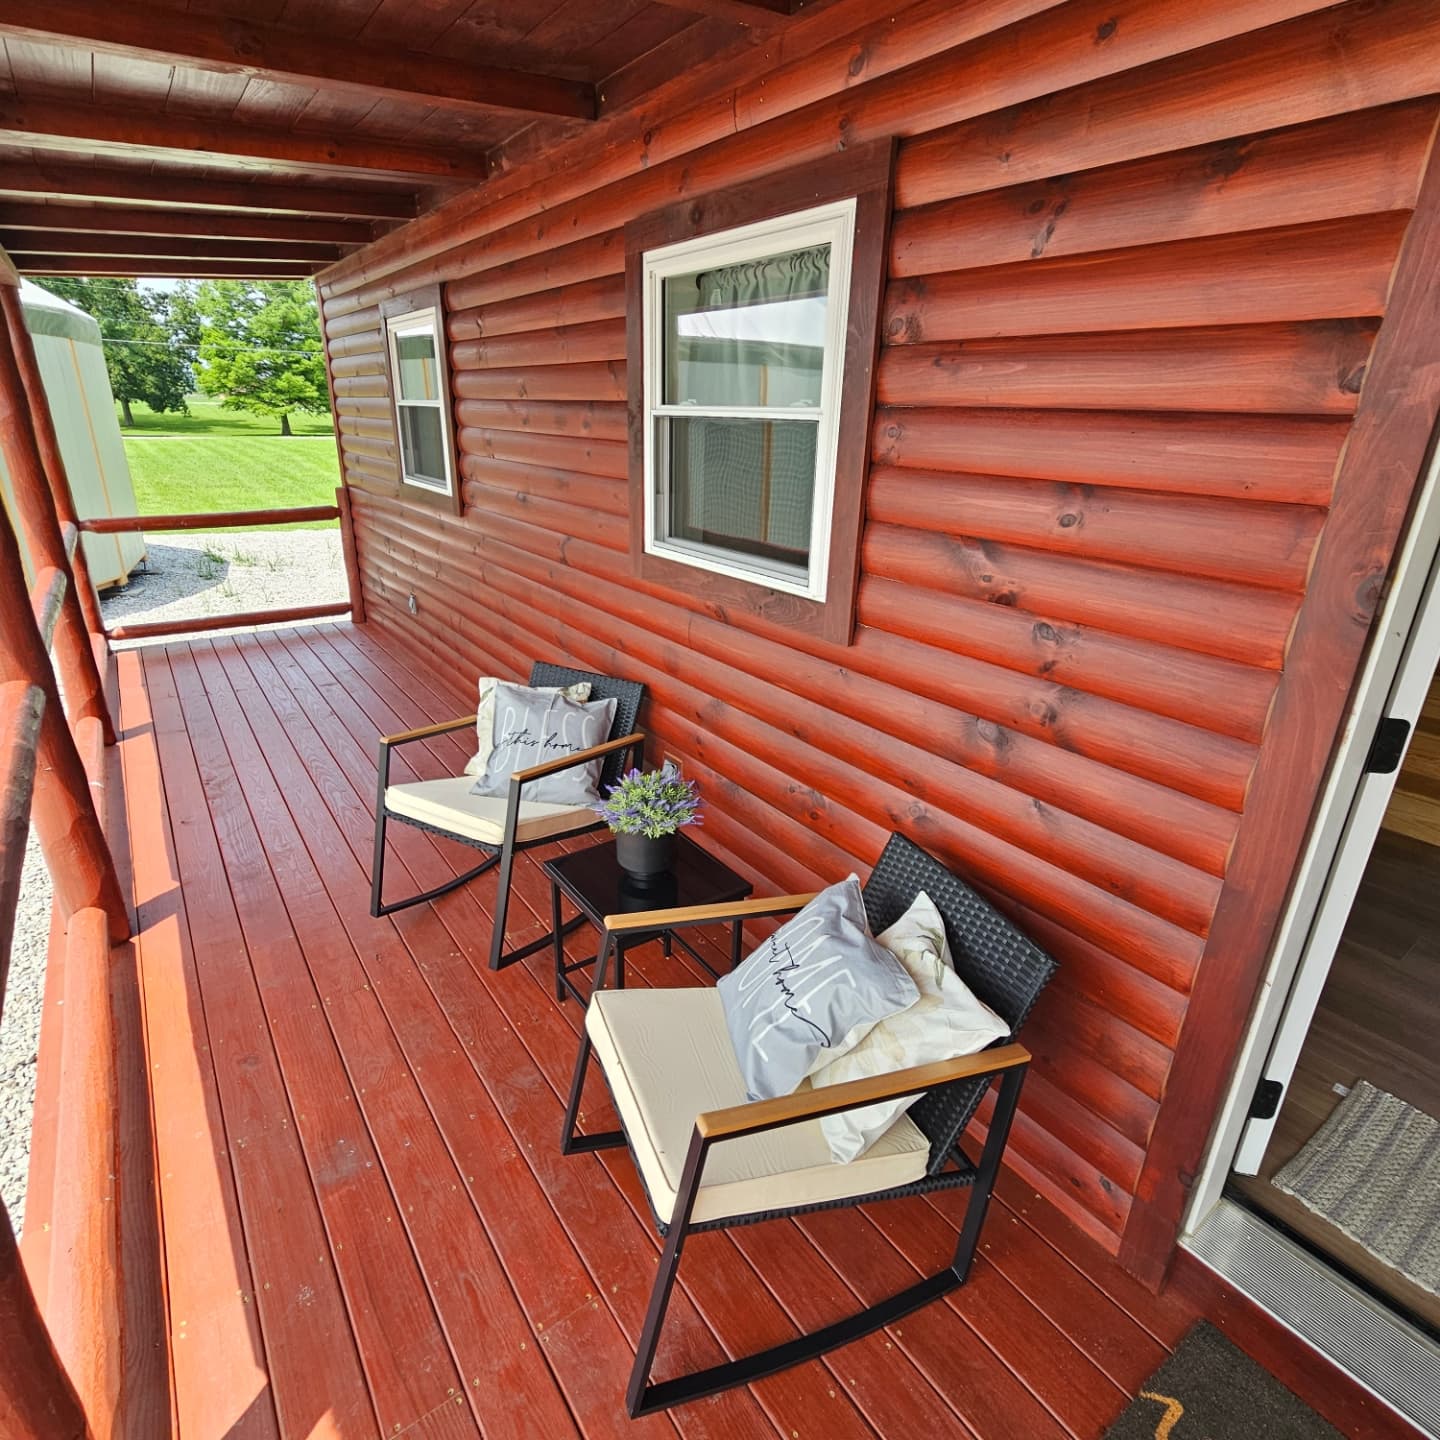
6’ x 46’ covered porch
Exterior Designs
2 x 8 floor joist 16” o/c with ¾” OSB subfloor
2 x 6 exterior walls 16” o/c studs with 7/16” OSB subsiding and house wrap
2 x 4 interior walls 16” o/c studs
Pre-engineered hinged roof trusses or rafters 24” o/c
Roof sheathing ½” OSB with underlayment & ice guard
Premier standard rib textured metal roof – 28 gauge (color TBD)
Premier standard rib textured metal siding – 28 gauge (color TBD)
Aluminum soffit & fascia (color TBD)
Anderson 100 series, double pane single hung windows (Black)
2 Provia 36” entry doors (color TBD)
Matte black door hardware w/ deadbolt
Porch
Treated wood posts and beam (unfinished)
Treated wood decking (unfinished)
Treated wood railing & stairs (unfinished)
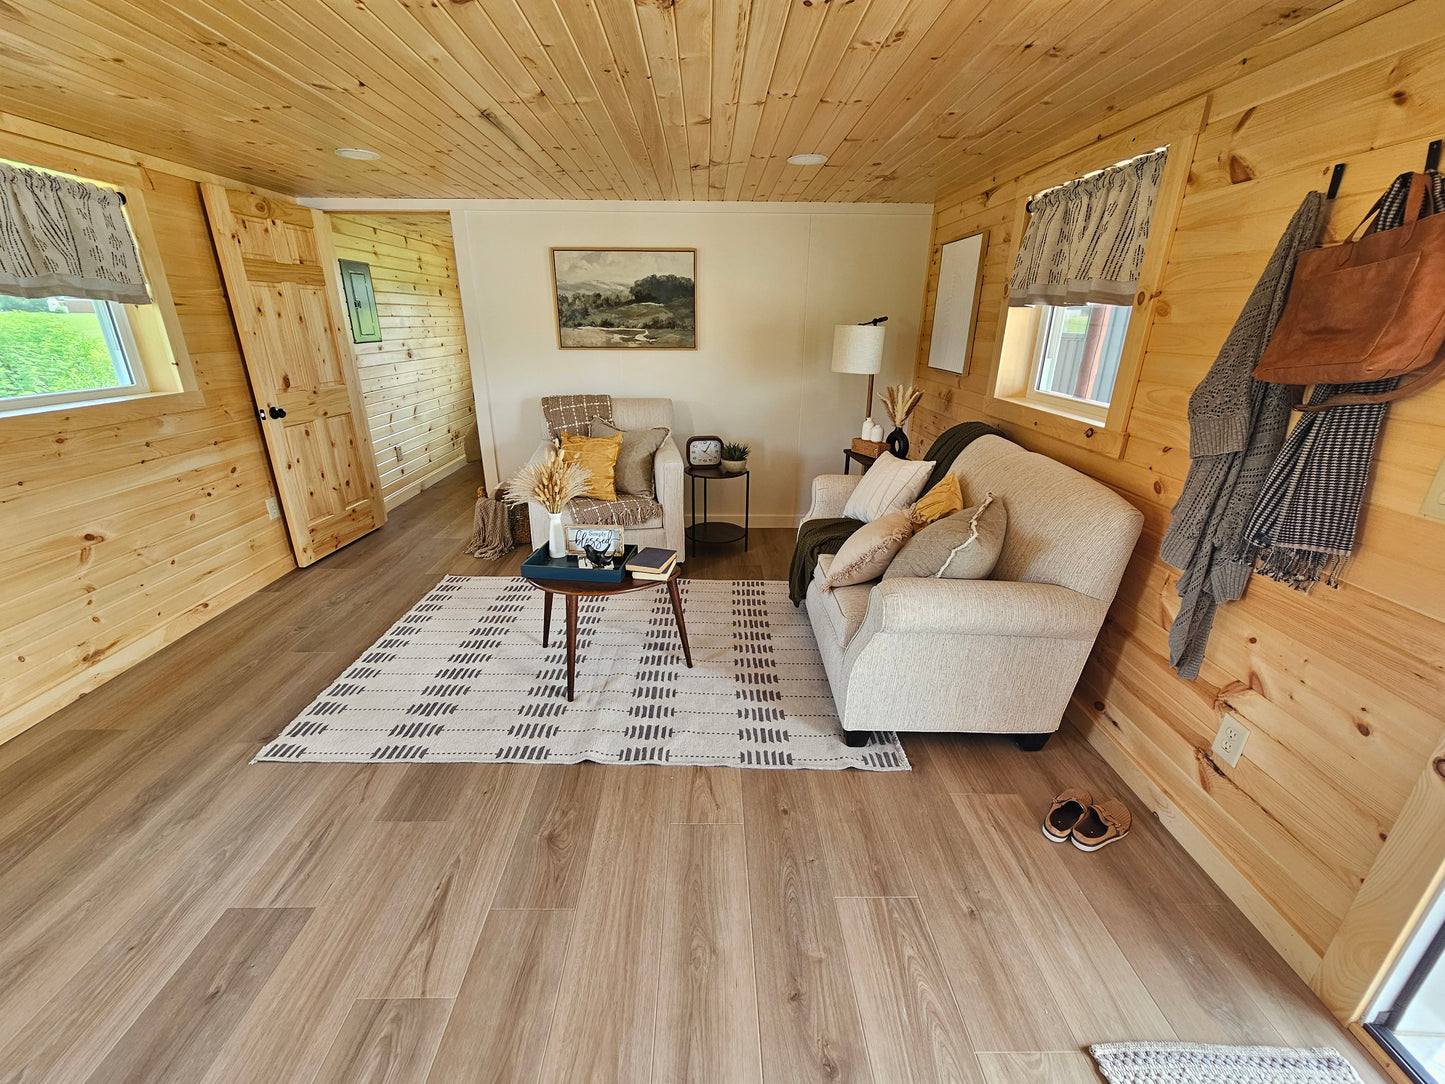
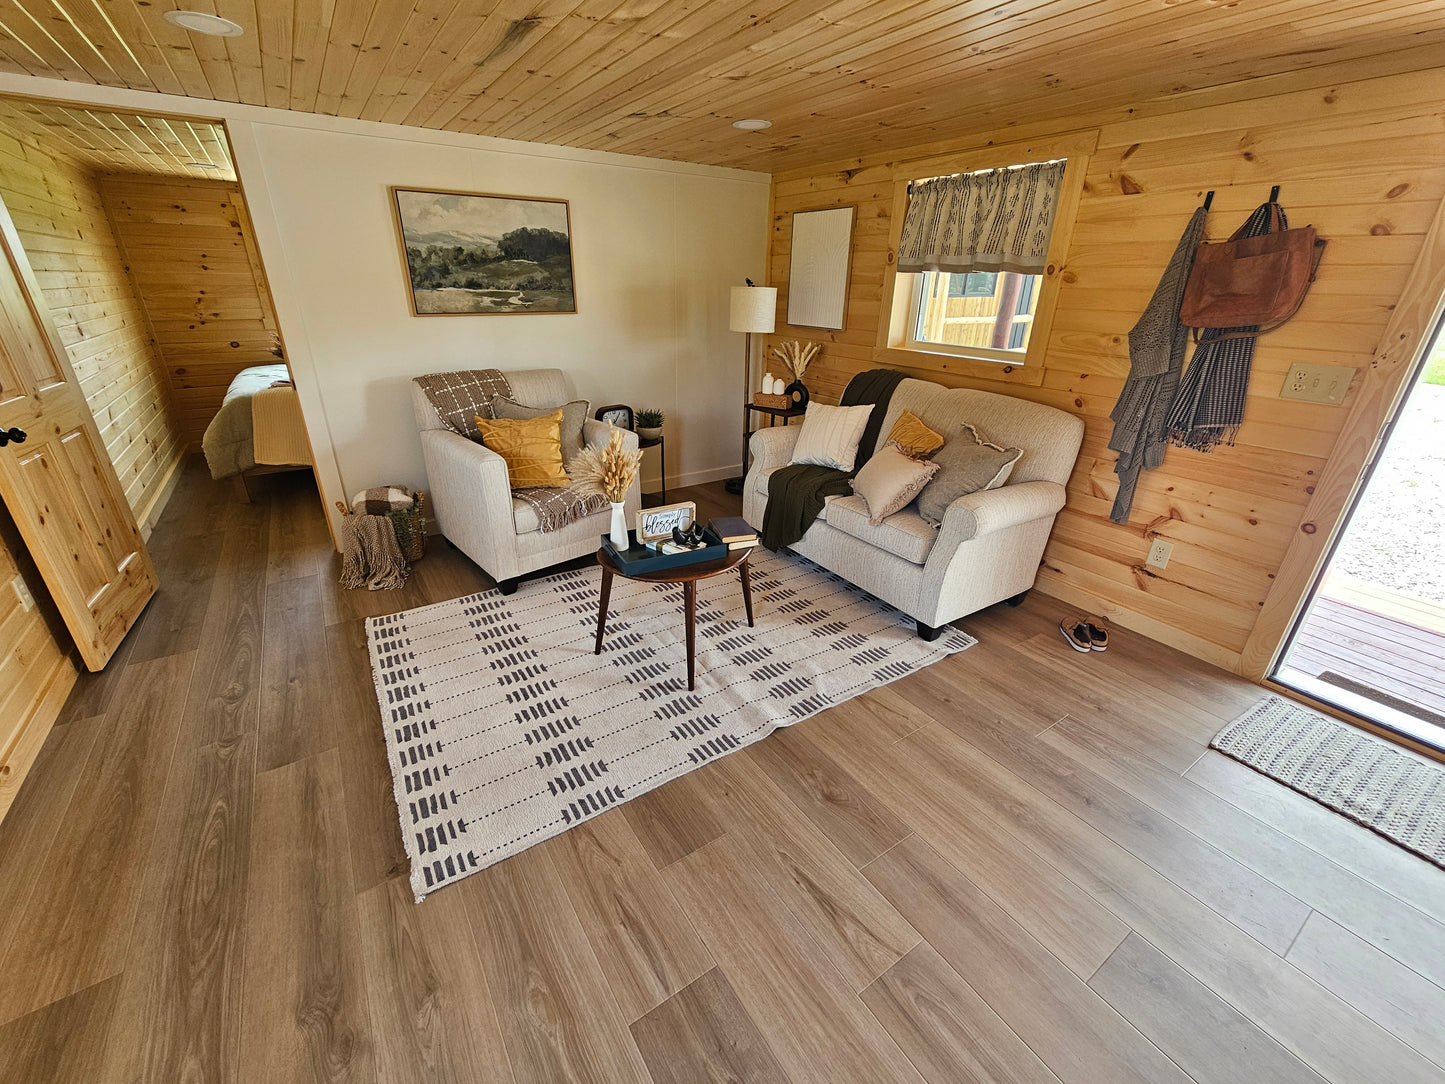
Pine T & G ceiling with exposed 4” x 4” rafters (clear finish)
Insulation
R19 batten insulation in the walls
R38 batten insulation in the ceiling
Interior Designs
Luxury vinyl plank floor throughout (color TBD)
½” Birch plywood on walls and ceiling (painted white)
Solid core 2 panel interior doors (painted white)
Matte black door hardware
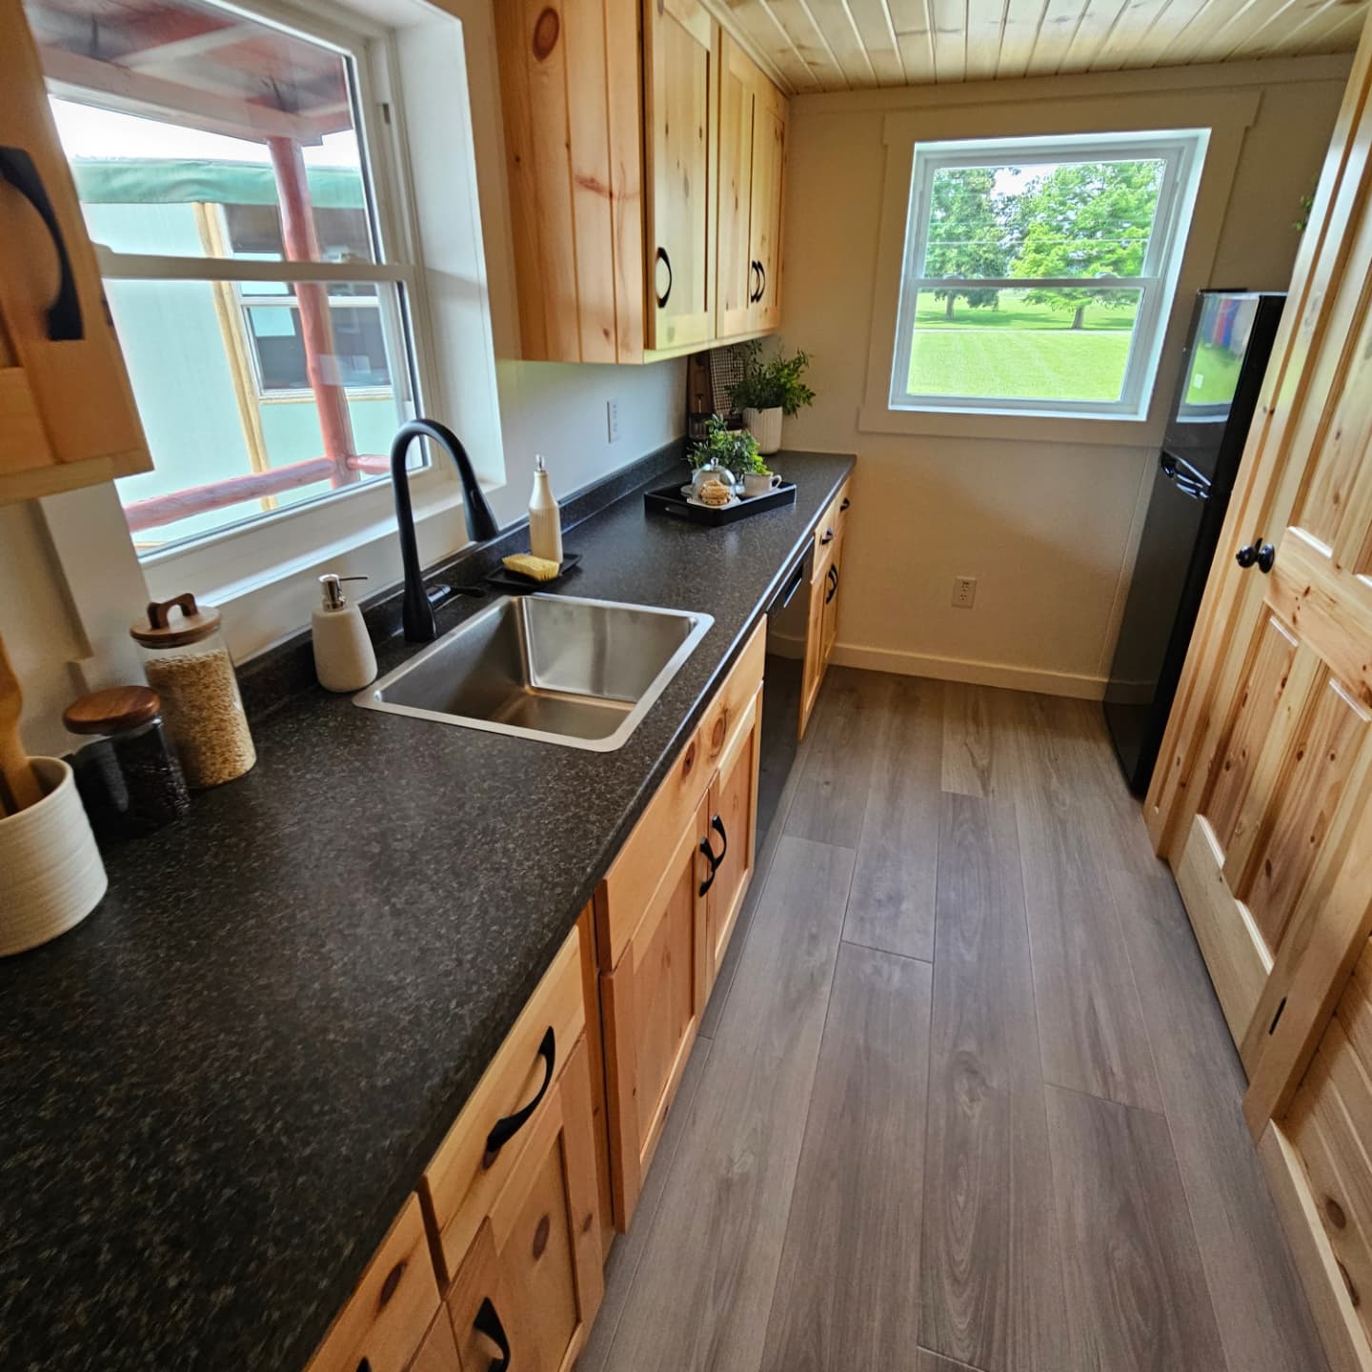
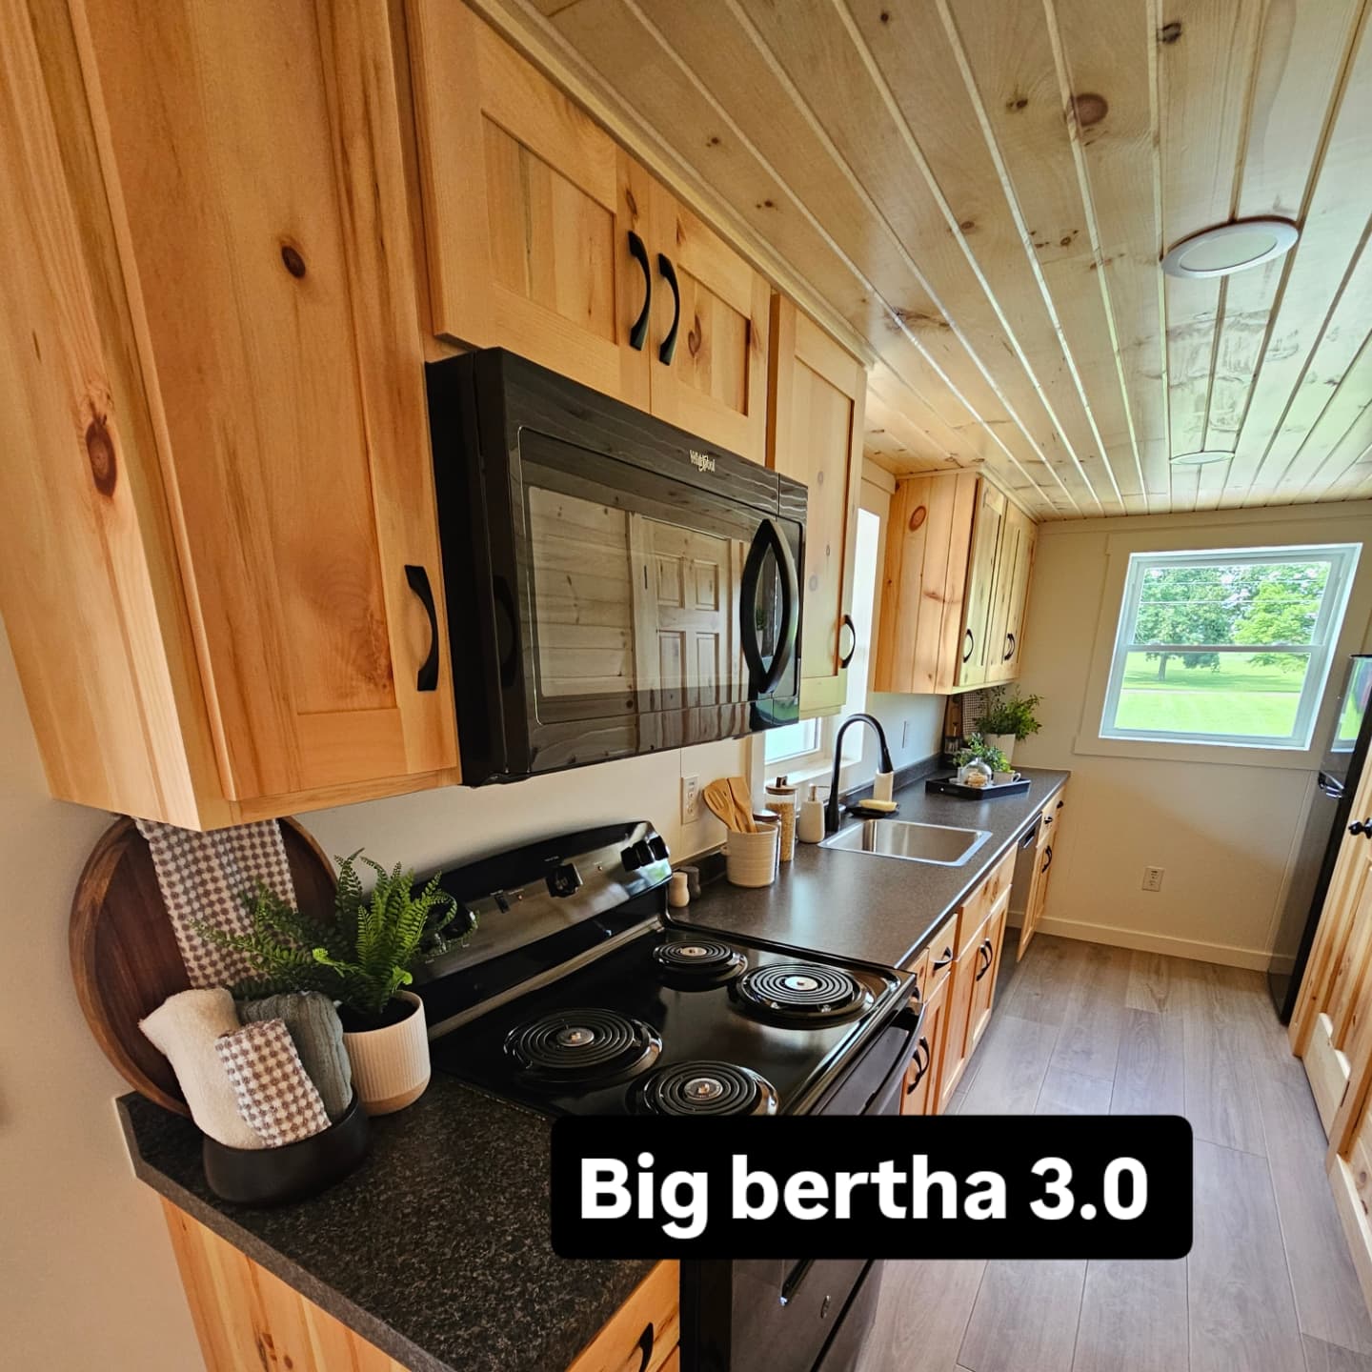
Kitchen Designs
Custom cabinets per drawings with flat panel plywood doors (painted color TBD)
Drop-In stainless steel sink
Laminate countertop (color TBD)
Matte black faucet & cabinet hardware
Soft close door hinges & drawer slides
Bathroom (Main)
Custom vanity with cultured marble top & single bowl sink (painted color TBD)
Custom built-in linen cabinet (painted color TBD)
Fiberglass one piece shower 3’ x 4’ (white)
Faucets & cabinet hardware (matte black)
Standard elongated toilet (white)
Exhaust vent fan with light combo
Vanity mirror
Vanity light
Towel bars, toilet paper holder (matte black)
Bathroom (Guest)
Custom vanity with cultured marble top & single bowl sink (painted color TBD)
Custom built-in linen cabinet (painted color TBD)
Fiberglass one piece shower 3’ x 4’ (white)
Faucets & cabinet hardware (matte black)
Standard elongated toilet (white)
Exhaust vent fan with light combo
Vanity mirror
Vanity light
Towel bars, toilet paper holder (matte black)
Utilities
Hot water tank/heater 50 gallon electric
Ceiling fans w/ lights 1 in each bedroom – 2 total (color TBD)
Standard per code Interior outlets, switches, and GFCI receptacle (white covers)
Recessed lights throughout
Exterior outlet w/ cover one by each entry door
Exterior wall light one by each entry door (black)
Frost resistant exterior faucet one on back of house
Bosch ductless Mini Split 1 – 18K outside unit & 2 – 9K inside units
Washer/dryer hookup
Safety features per code, fire extinguisher, smoke alarms & carbon monoxide detector
200 AMP breaker box w/ conduit for direct tie-In
All plumbing drain lines ready to tie into 3” pipe
Pex water lines ready to connect to main water supply
Optional; Install Package
We treat every home we build like it’s our own. Our in-house crew carefully crafts each home and personally installs it on-site, ensuring quality and care every step of the way. When you work with us, you’re not just getting a home — you’re getting a team that’s with you from start to finish.
The below items are not included in the above prices – this is a general idea of the cost, for delivery, crane services, setting the home, and on-site work — from completing the interior and exterior to making sure you’re completely satisfied with your home before we leave, cost can range from $35,000 to $75,000 depending on the locations, permitting, and local requirements.
Add-Ons & Upgrades
Corrugated metal exterior siding ¼” ridges (color TBD) + $2,325
Corrugated metal exterior roof ¼” ridges (color TBD) + $1,800
Premier legacy rib textured exterior roof (color TBD) + $650